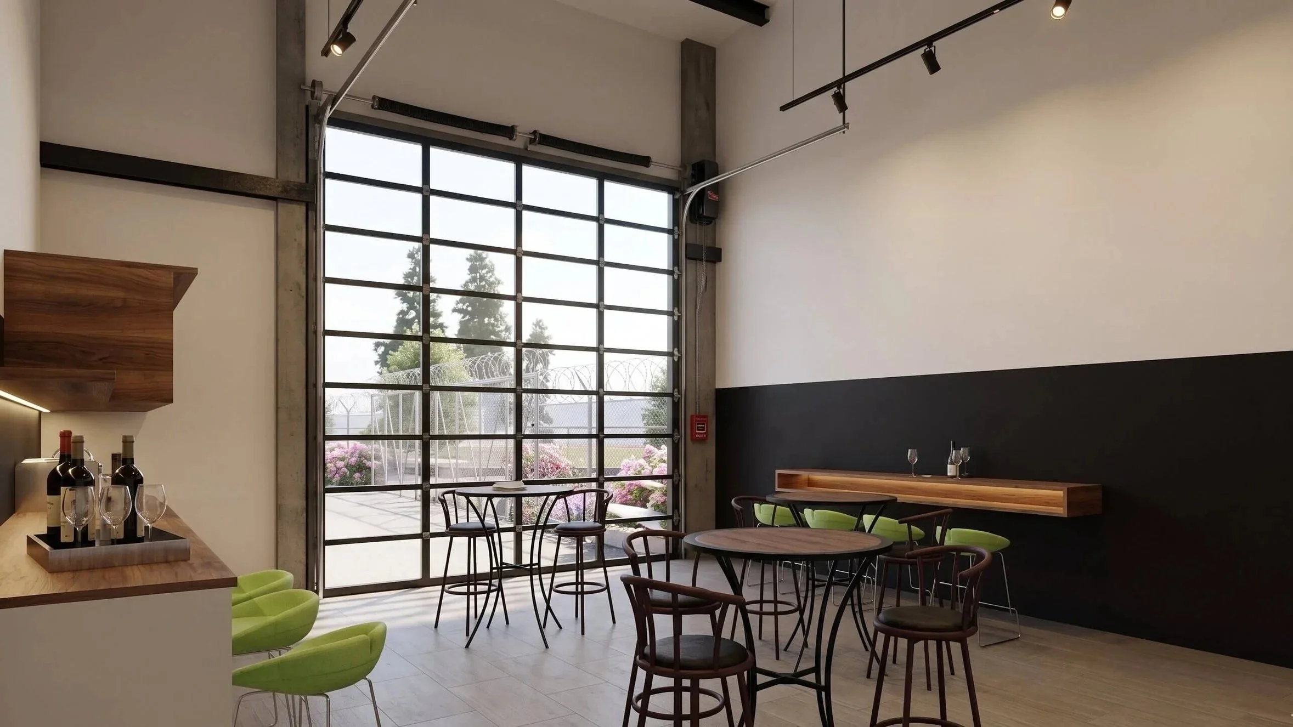
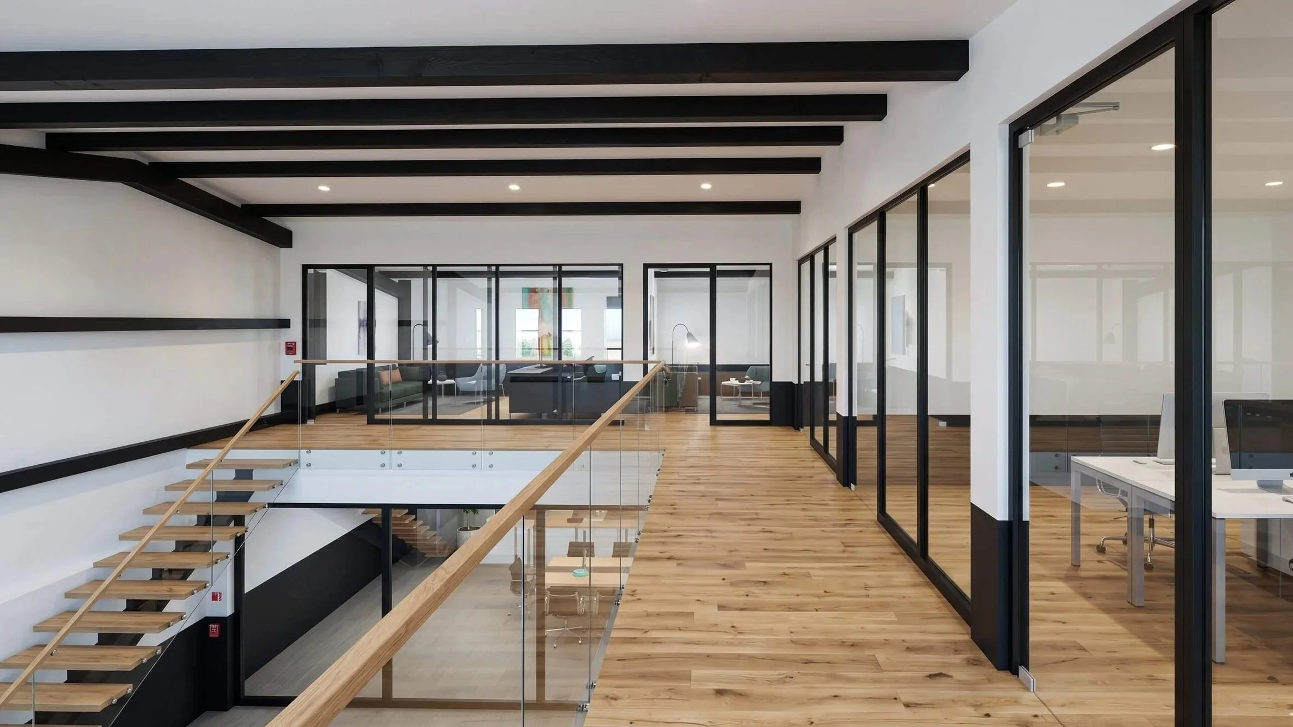
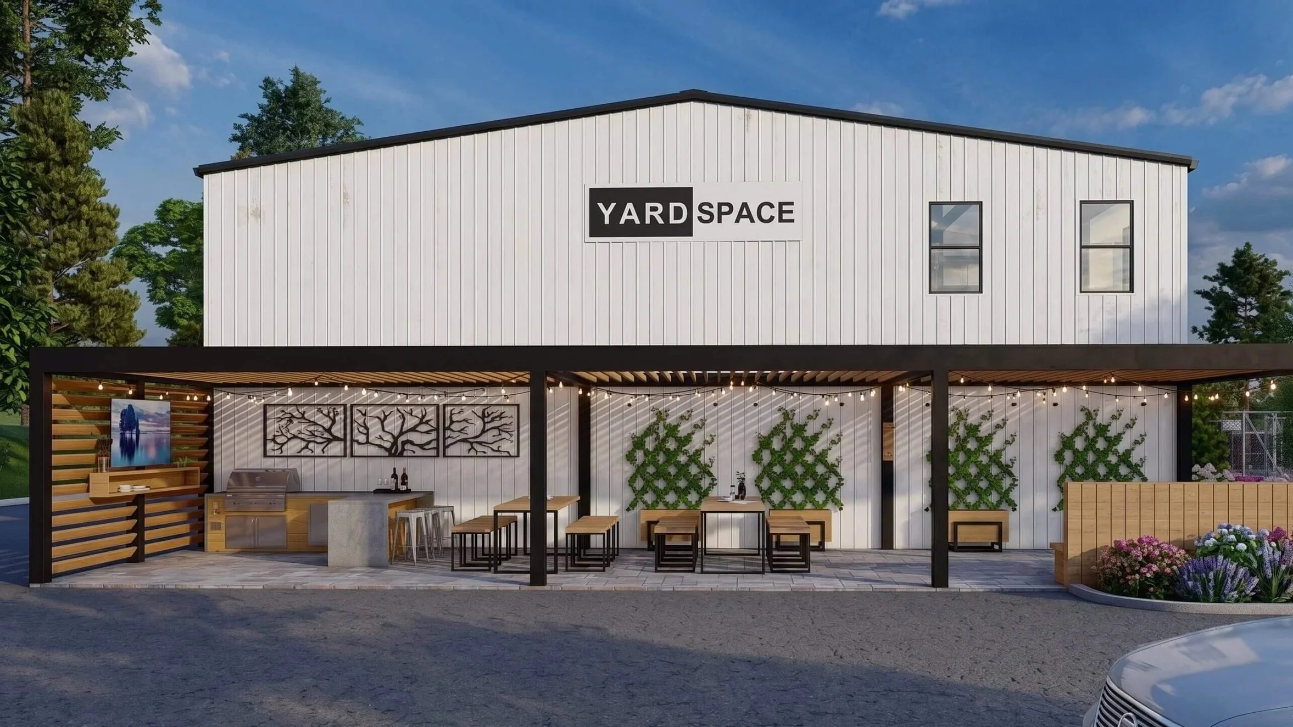
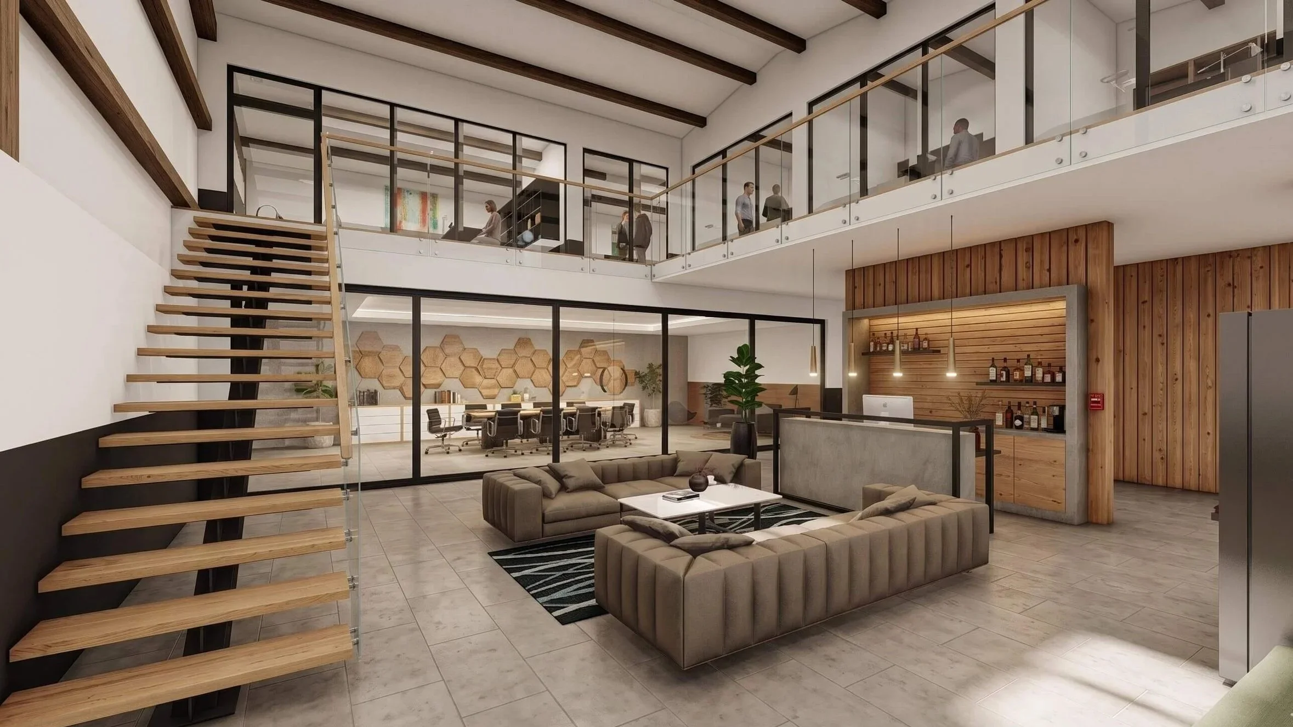
Modern Contractor Yard Concept in Nashville, TN
Project Overview
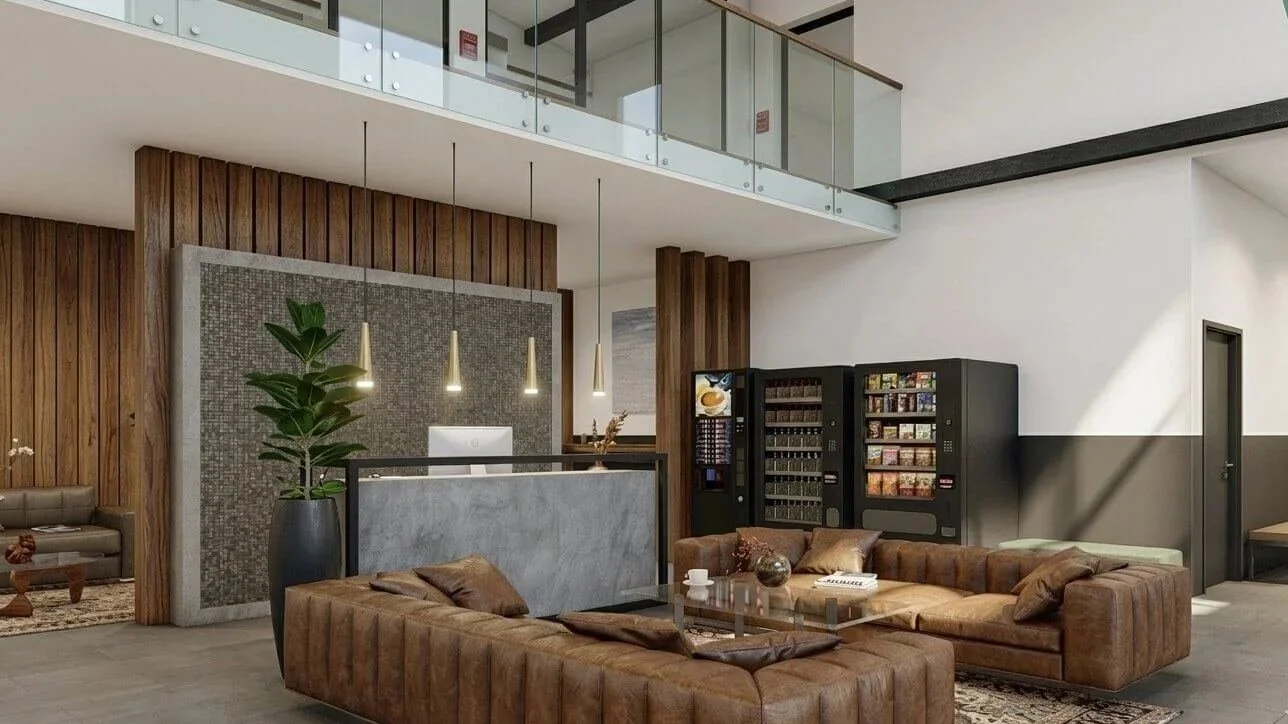
This mixed-use commercial facility design in Nashville reimagines the traditional contractor yard with a more modern, organized, and experience-driven approach. Designed as a flexible hub for contractors and trade professionals, the project combines rentable outdoor storage yards with contemporary office space and shared garage facilities for equipment maintenance and operations.
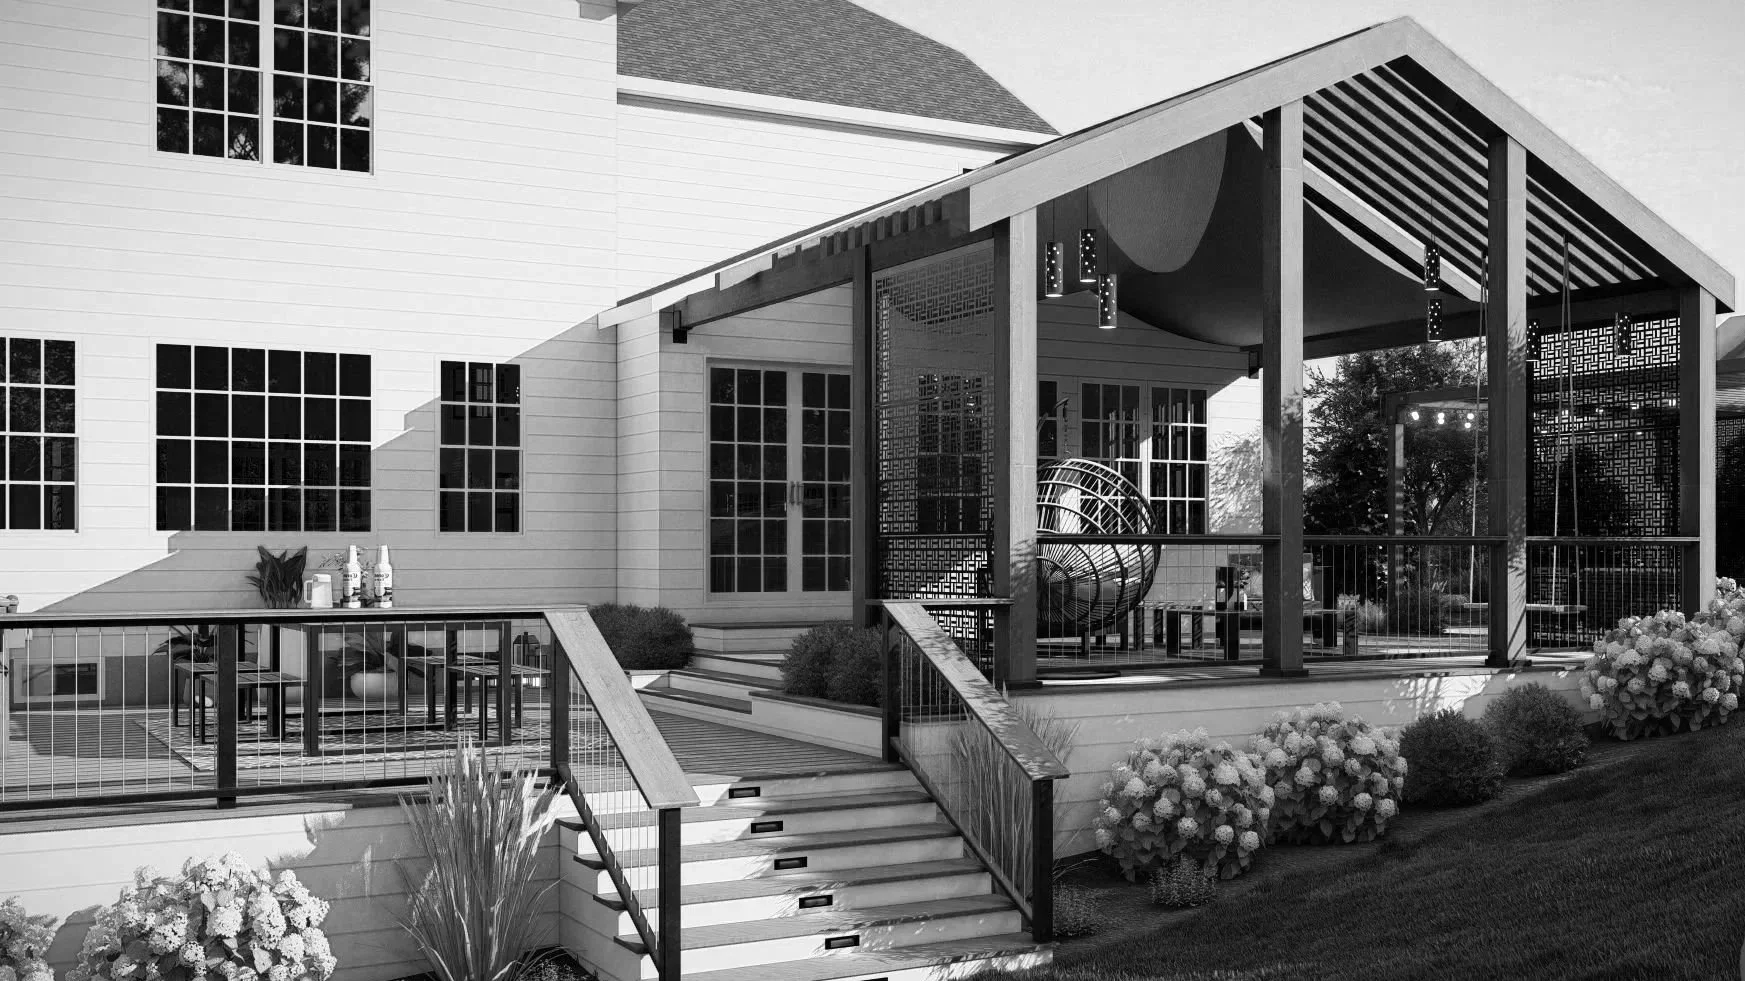
Modern architectural elements, streamlined circulation, integrated lighting, durable hardscape materials, and thoughtfully planned outdoor work areas help create a facility that feels efficient, secure, and visually refined.
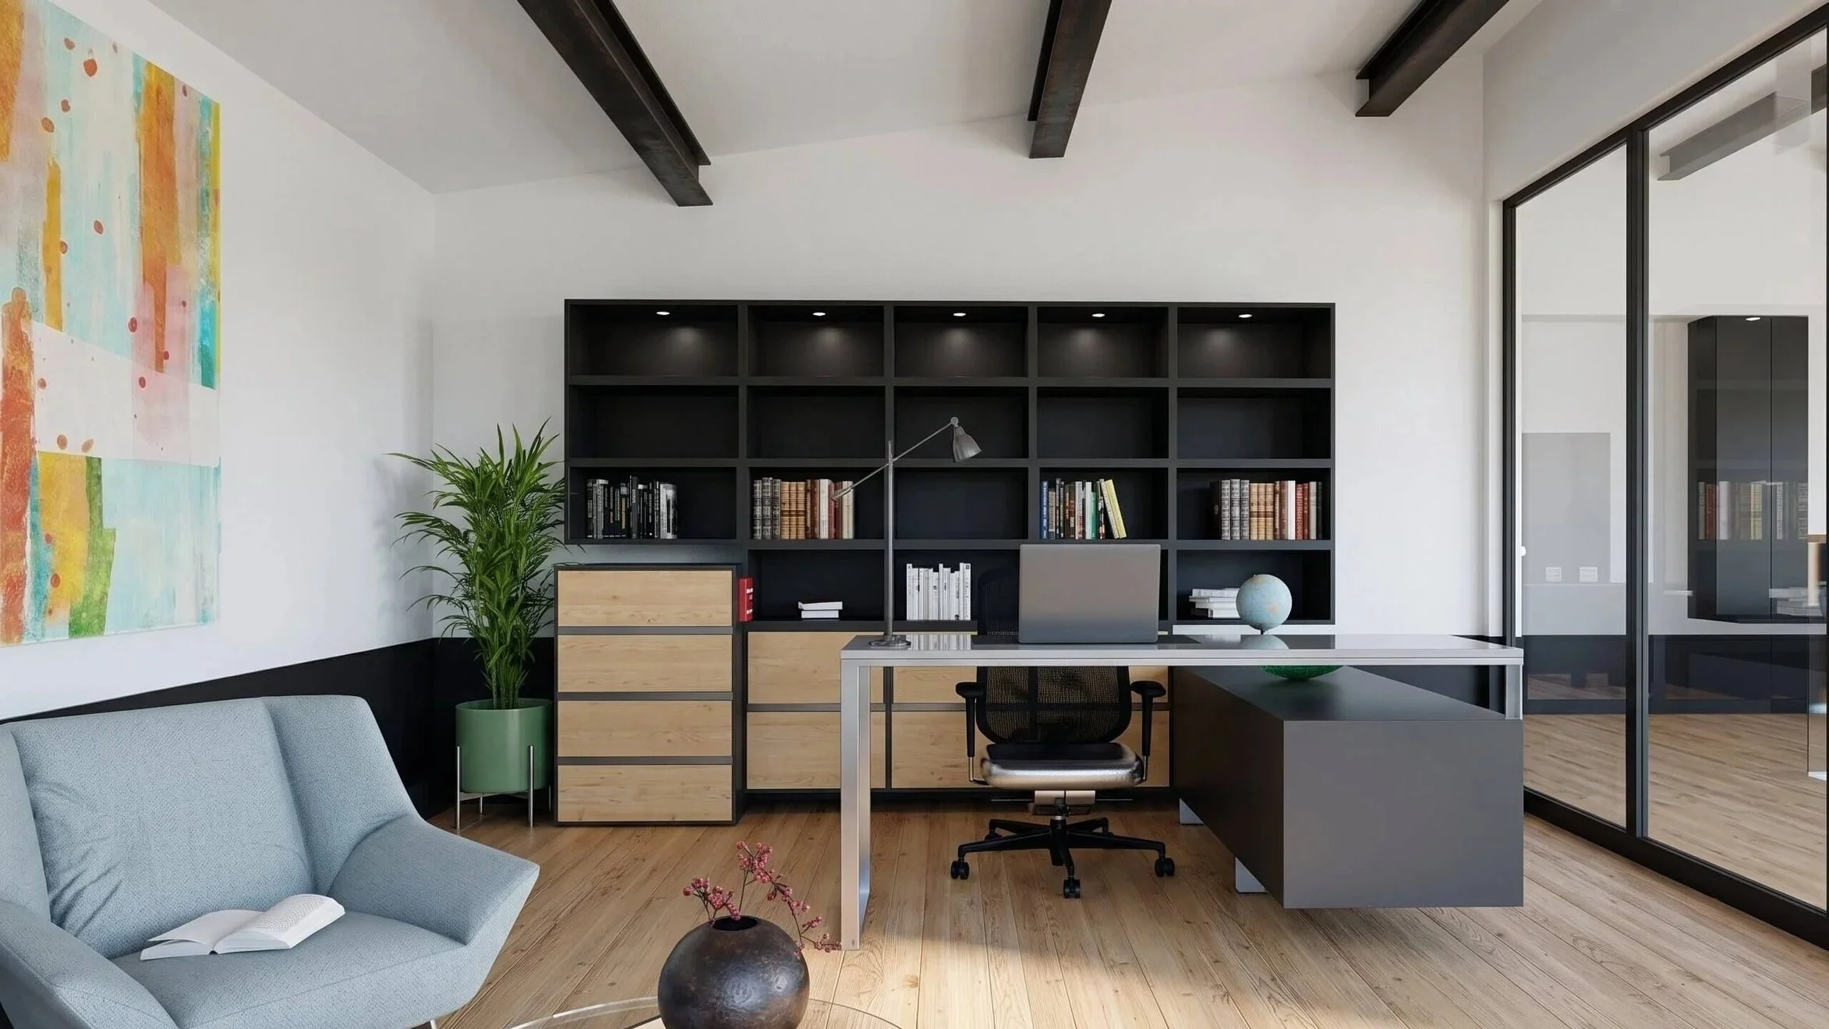
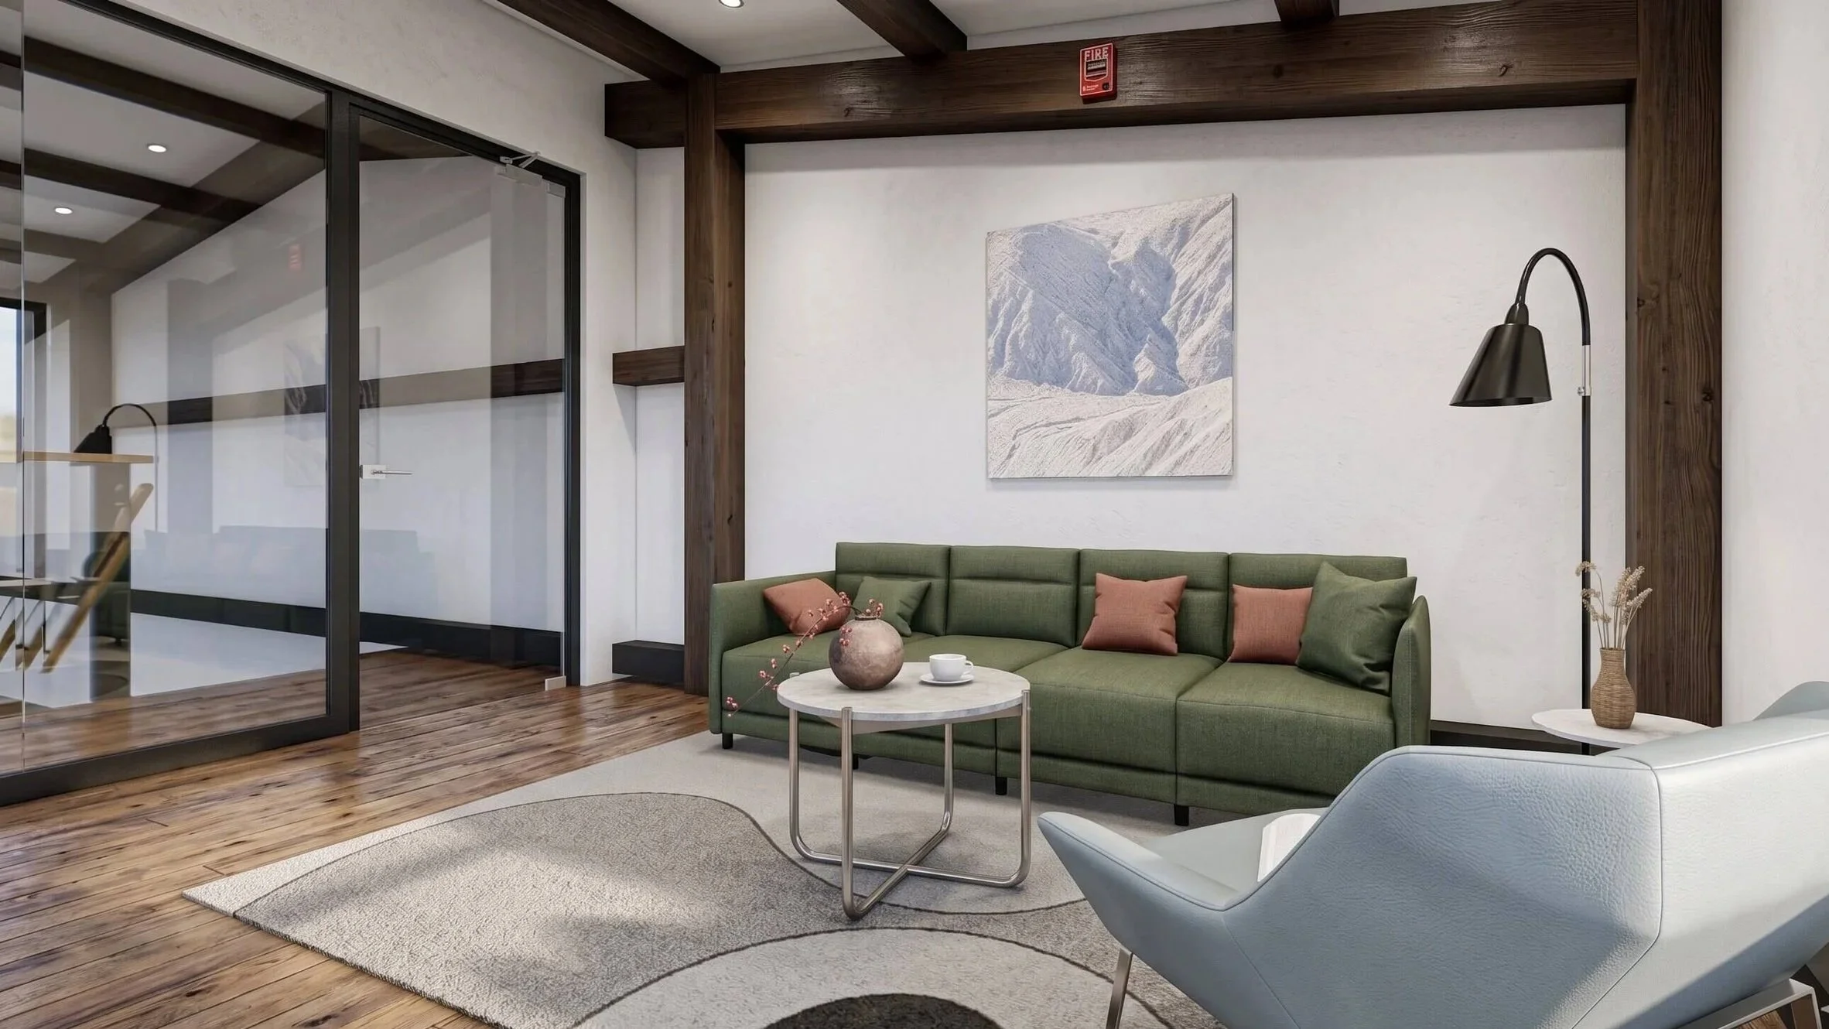
In addition to contractor yard rentals, the property includes collaborative office environments, shared amenities, and flexible garage bays designed to support equipment servicing, fleet maintenance, and day-to-day business operations. The result is a forward-thinking commercial space that blends industrial functionality with contemporary design and a stronger sense of professionalism for tenants and visitors alike.
Project Details
Location
Nashville, TN
Property Type
Commercial - Mixed-Use
Design Deliverables
Delivery Timeline
3D Renderings
Design Cost
Est. Install Value
Construction Documents
$10,800*
(subscriber pricing)
14 days
$375,000
Flexible, Affordable Landscape Designs
Get ready to win more jobs with designs that sell. We’re confident our work—built around your workflow and your client’s vision—will help you present with clarity, price with confidence, and close faster.