
2D Plans from $200
Construction Documents & Landscape Plans for
Landscape Contractors
Equip your team with the type of plans and drawings that set up installations for success.
Professional Construction Plans That Help Contractors Sell, Build & Scale More Efficiently
Plan sets that ensure your team has the tools needed to succeed
Professional landscape construction documents and technical plan packages designed specifically for landscape contractors, design-build firms, and outdoor living companies.
Our construction plans help contractors:
Close larger projects
Improve installation efficiency
Reduce field confusion
Streamline estimating
Improve professionalism
Scale design production without adding in-house overhead
From outdoor living spaces and pools to estate master plans and lighting layouts, we create build-ready landscape plans that help contractors move projects from concept to construction with greater clarity and confidence.

Many landscape designs look good in presentations but fall apart during construction because the technical information isn’t organized clearly enough for crews, estimators, and subcontractors.
That’s where SCAPES comes in.
Our construction document packages are built from a contractor mindset — focused on:
Buildability
Accurate layout coordination
Efficient installation workflow
Clear communication in the field
Faster project execution
Reduced change orders and confusion
Bottom line: better plans lead to smoother installs, better client experiences, and more profitable projects.
Construction Documents Built for Real-World Landscape Installation
Construction Document Services
-
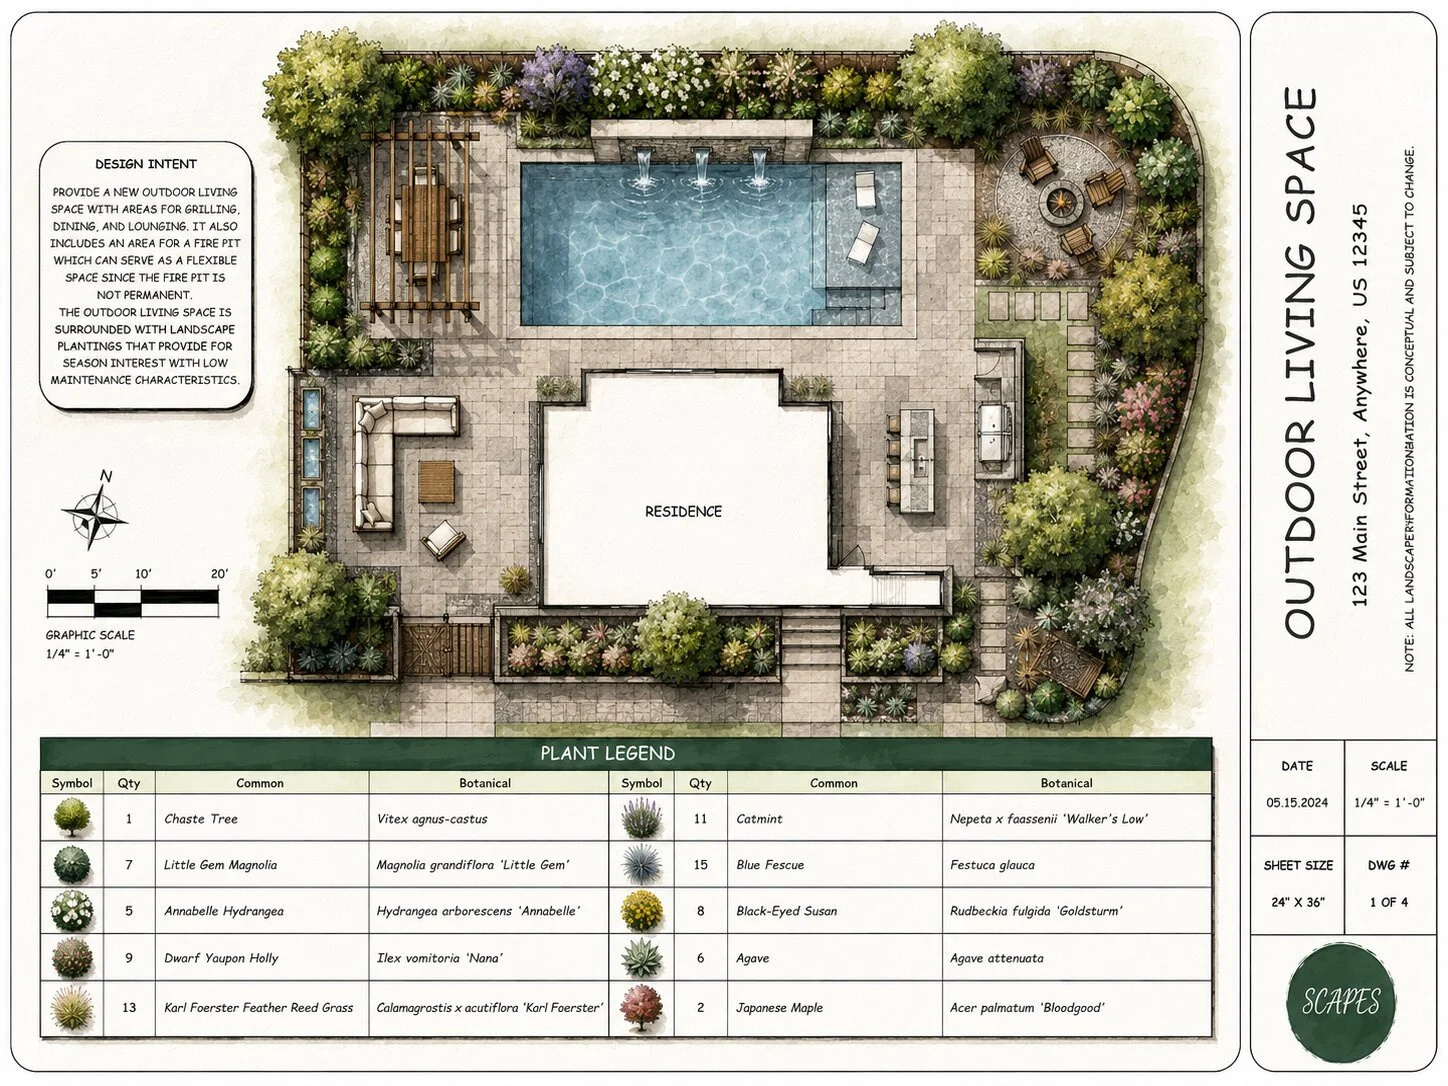
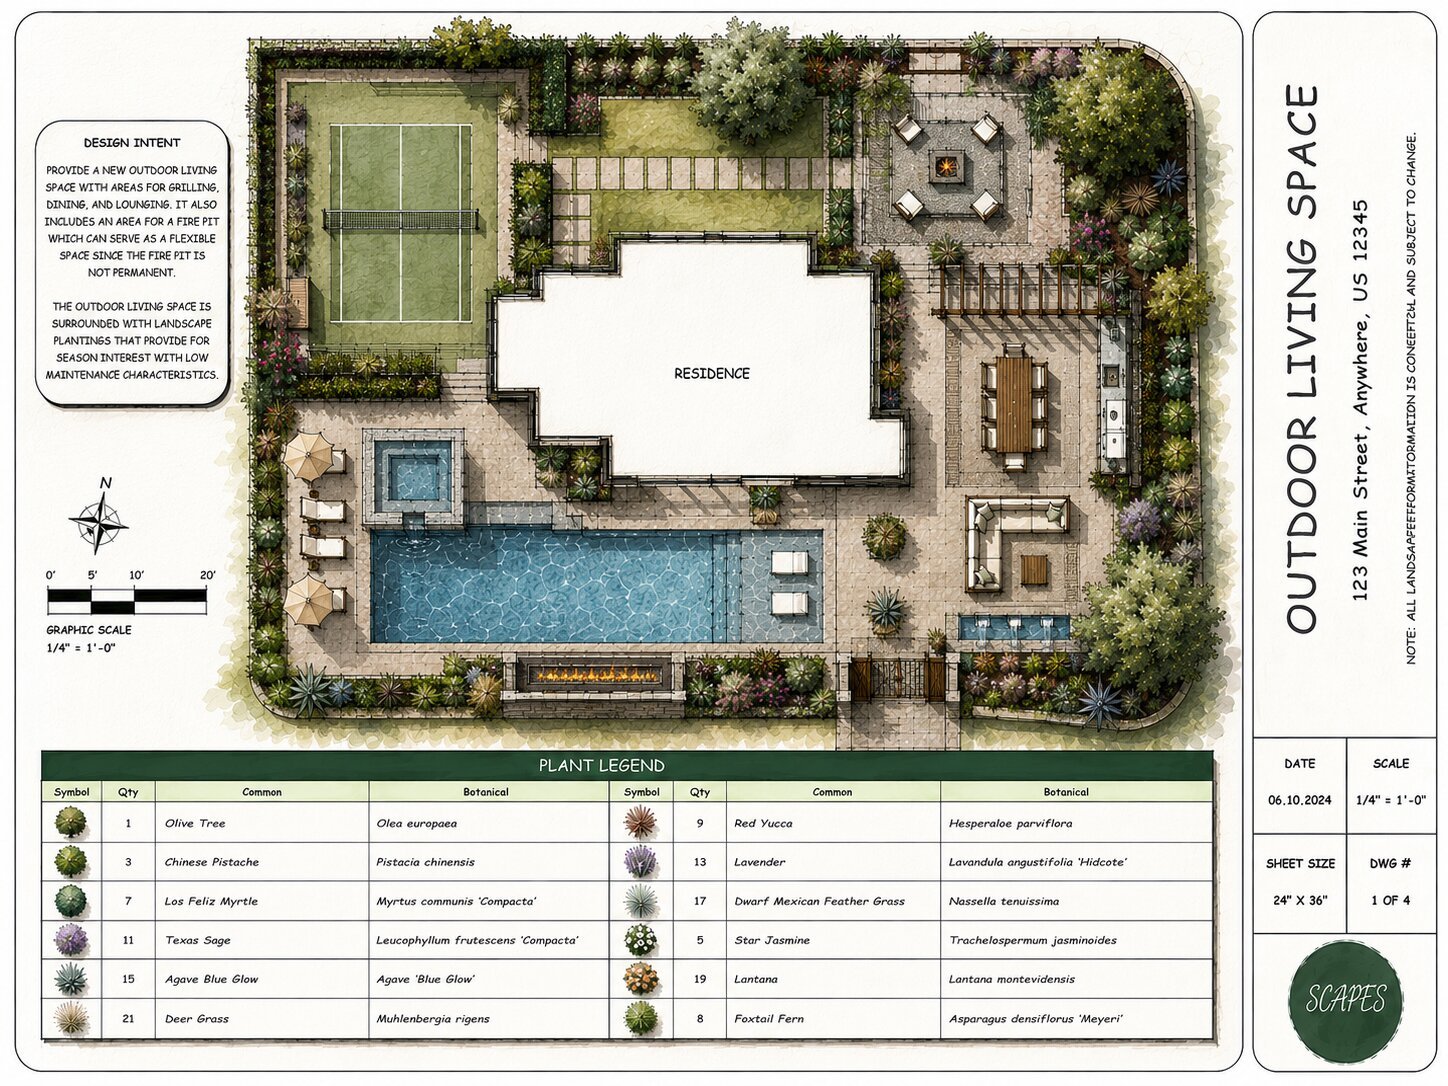
Professionally rendered landscape presentation plans designed to help contractors communicate ideas more clearly, improve client confidence, and close larger projects. Our presentation plans combine technical accuracy with polished visual presentation for stronger sales utility.
-
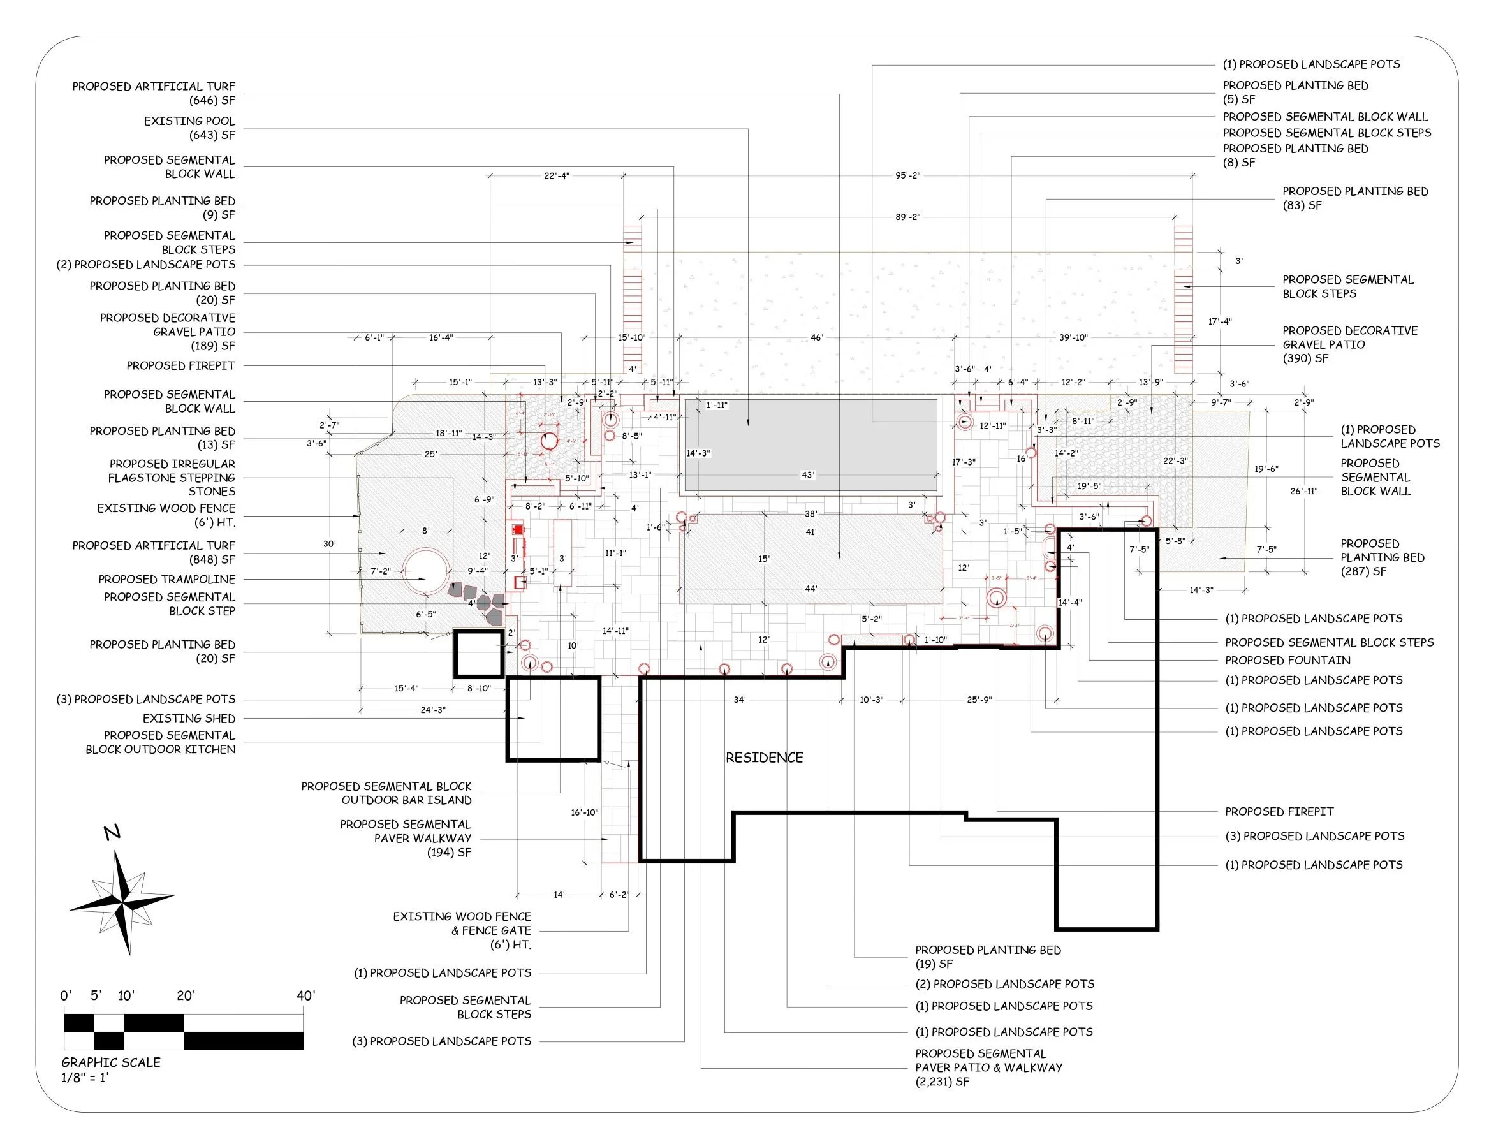
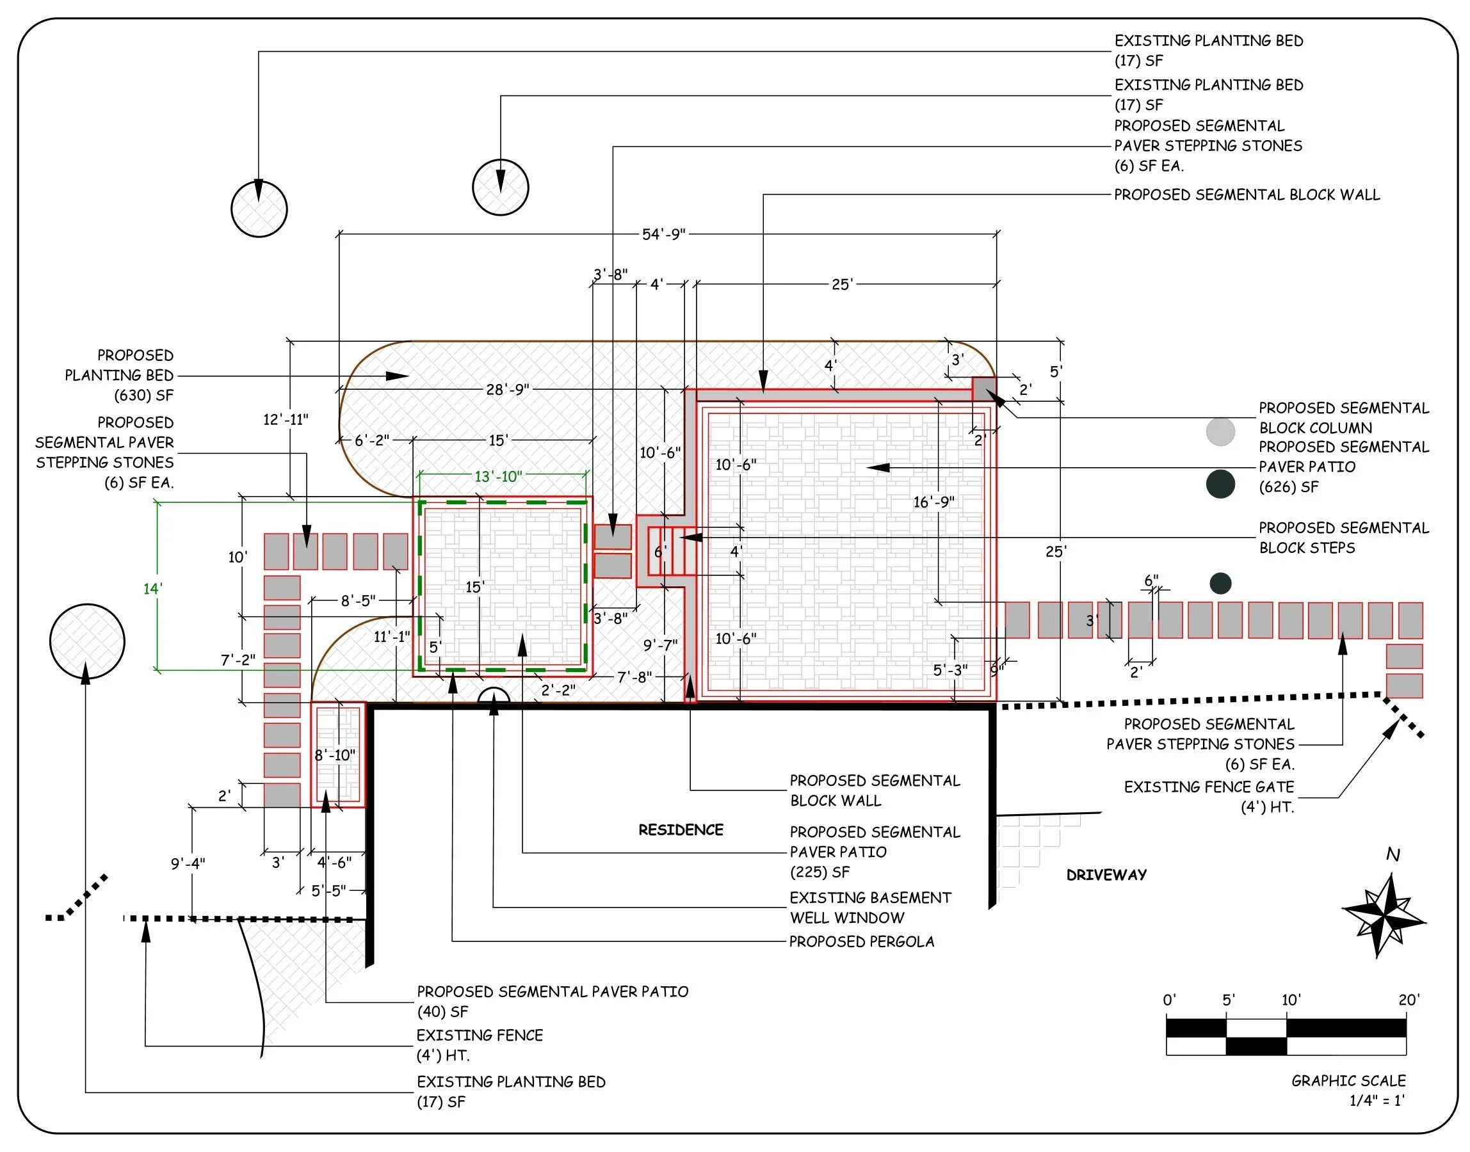
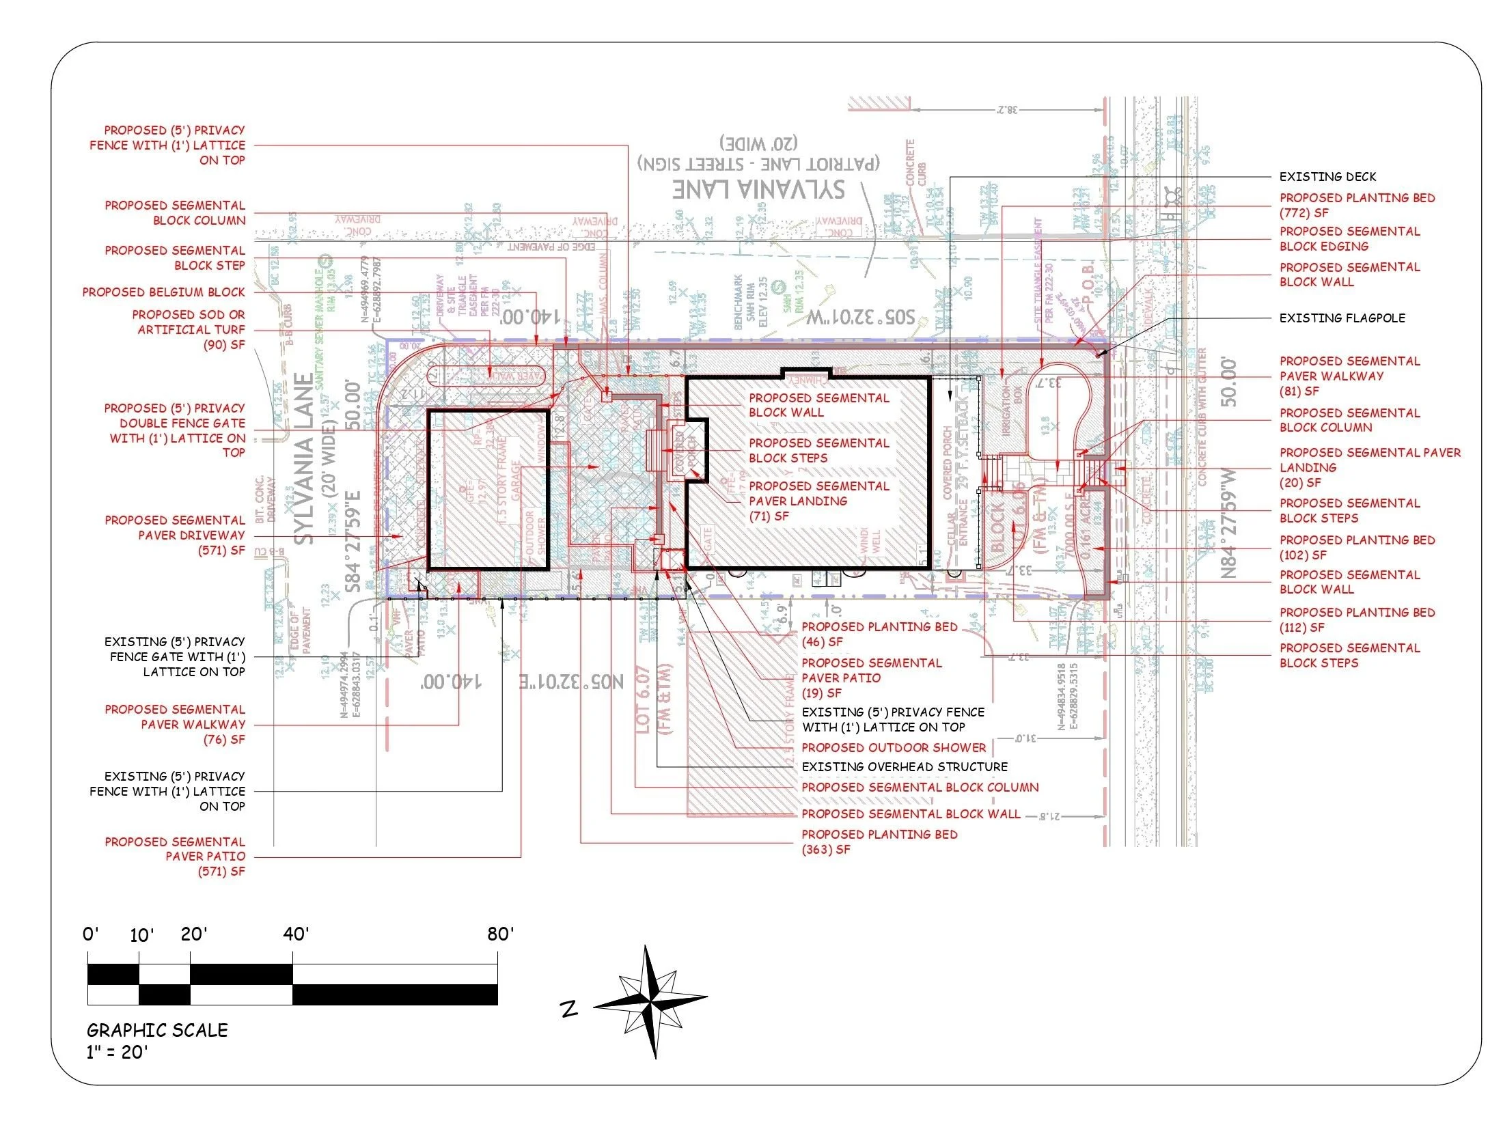
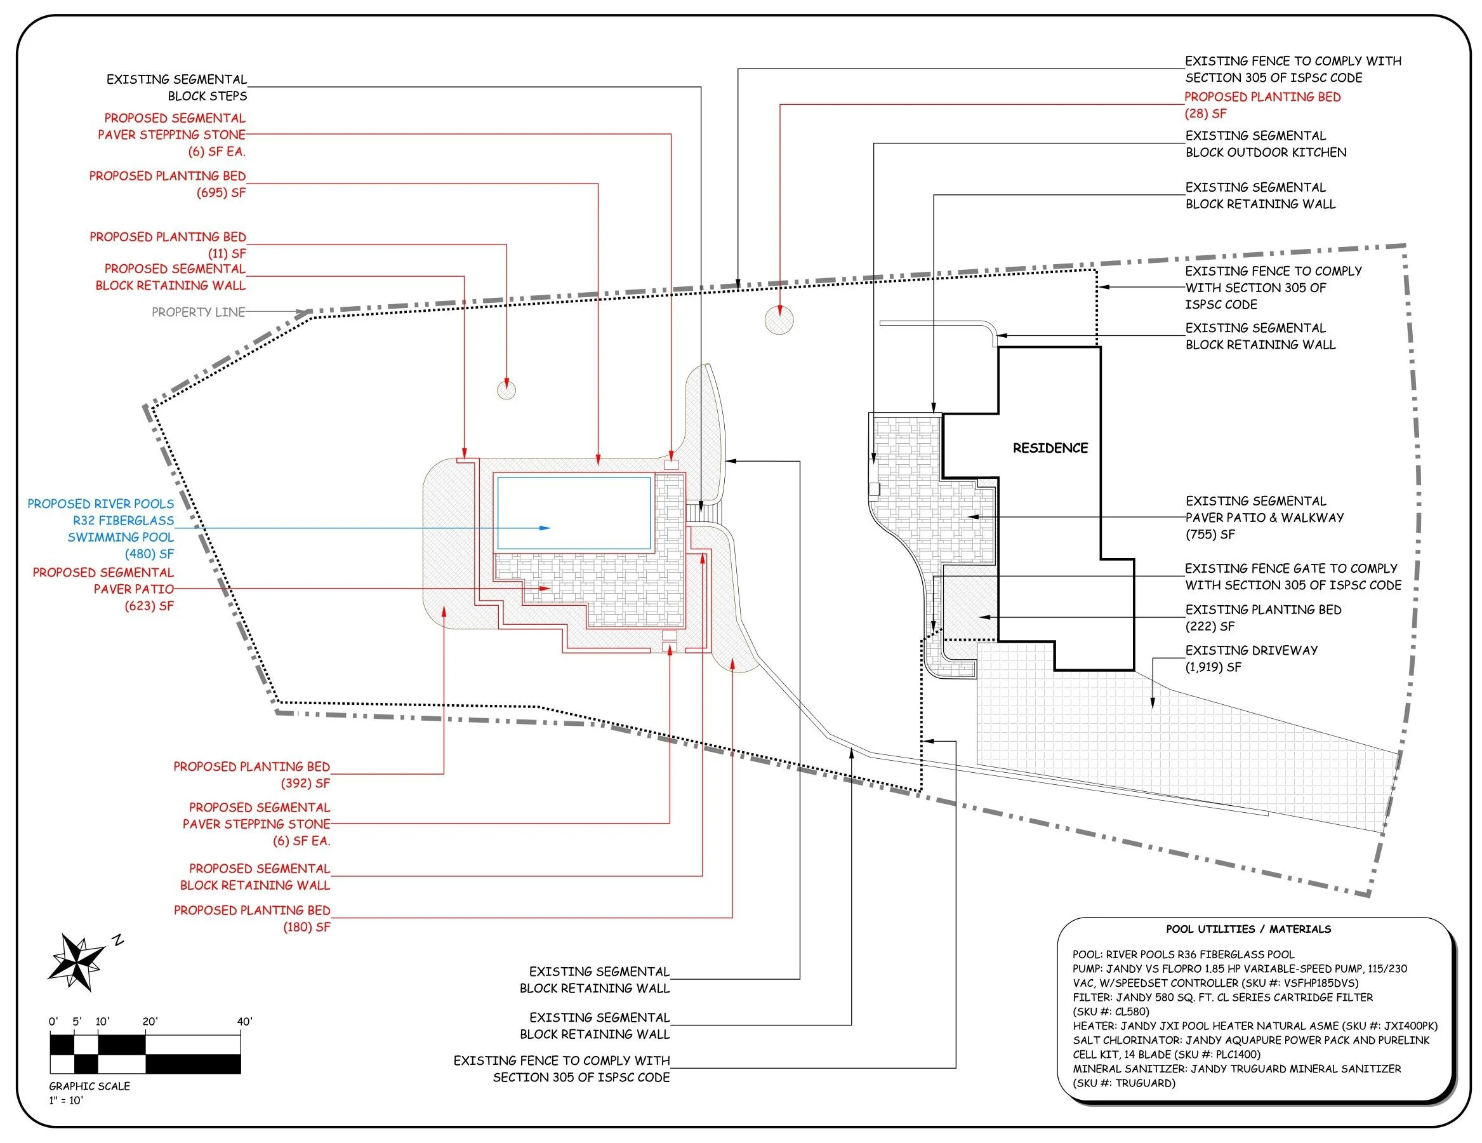
Detailed hardscape layout plans for patios, walkways, retaining walls, pools, outdoor kitchens, fire features, stairs, pergolas, and outdoor living spaces. These plans improve installation accuracy and help crews build more efficiently in the field.
-
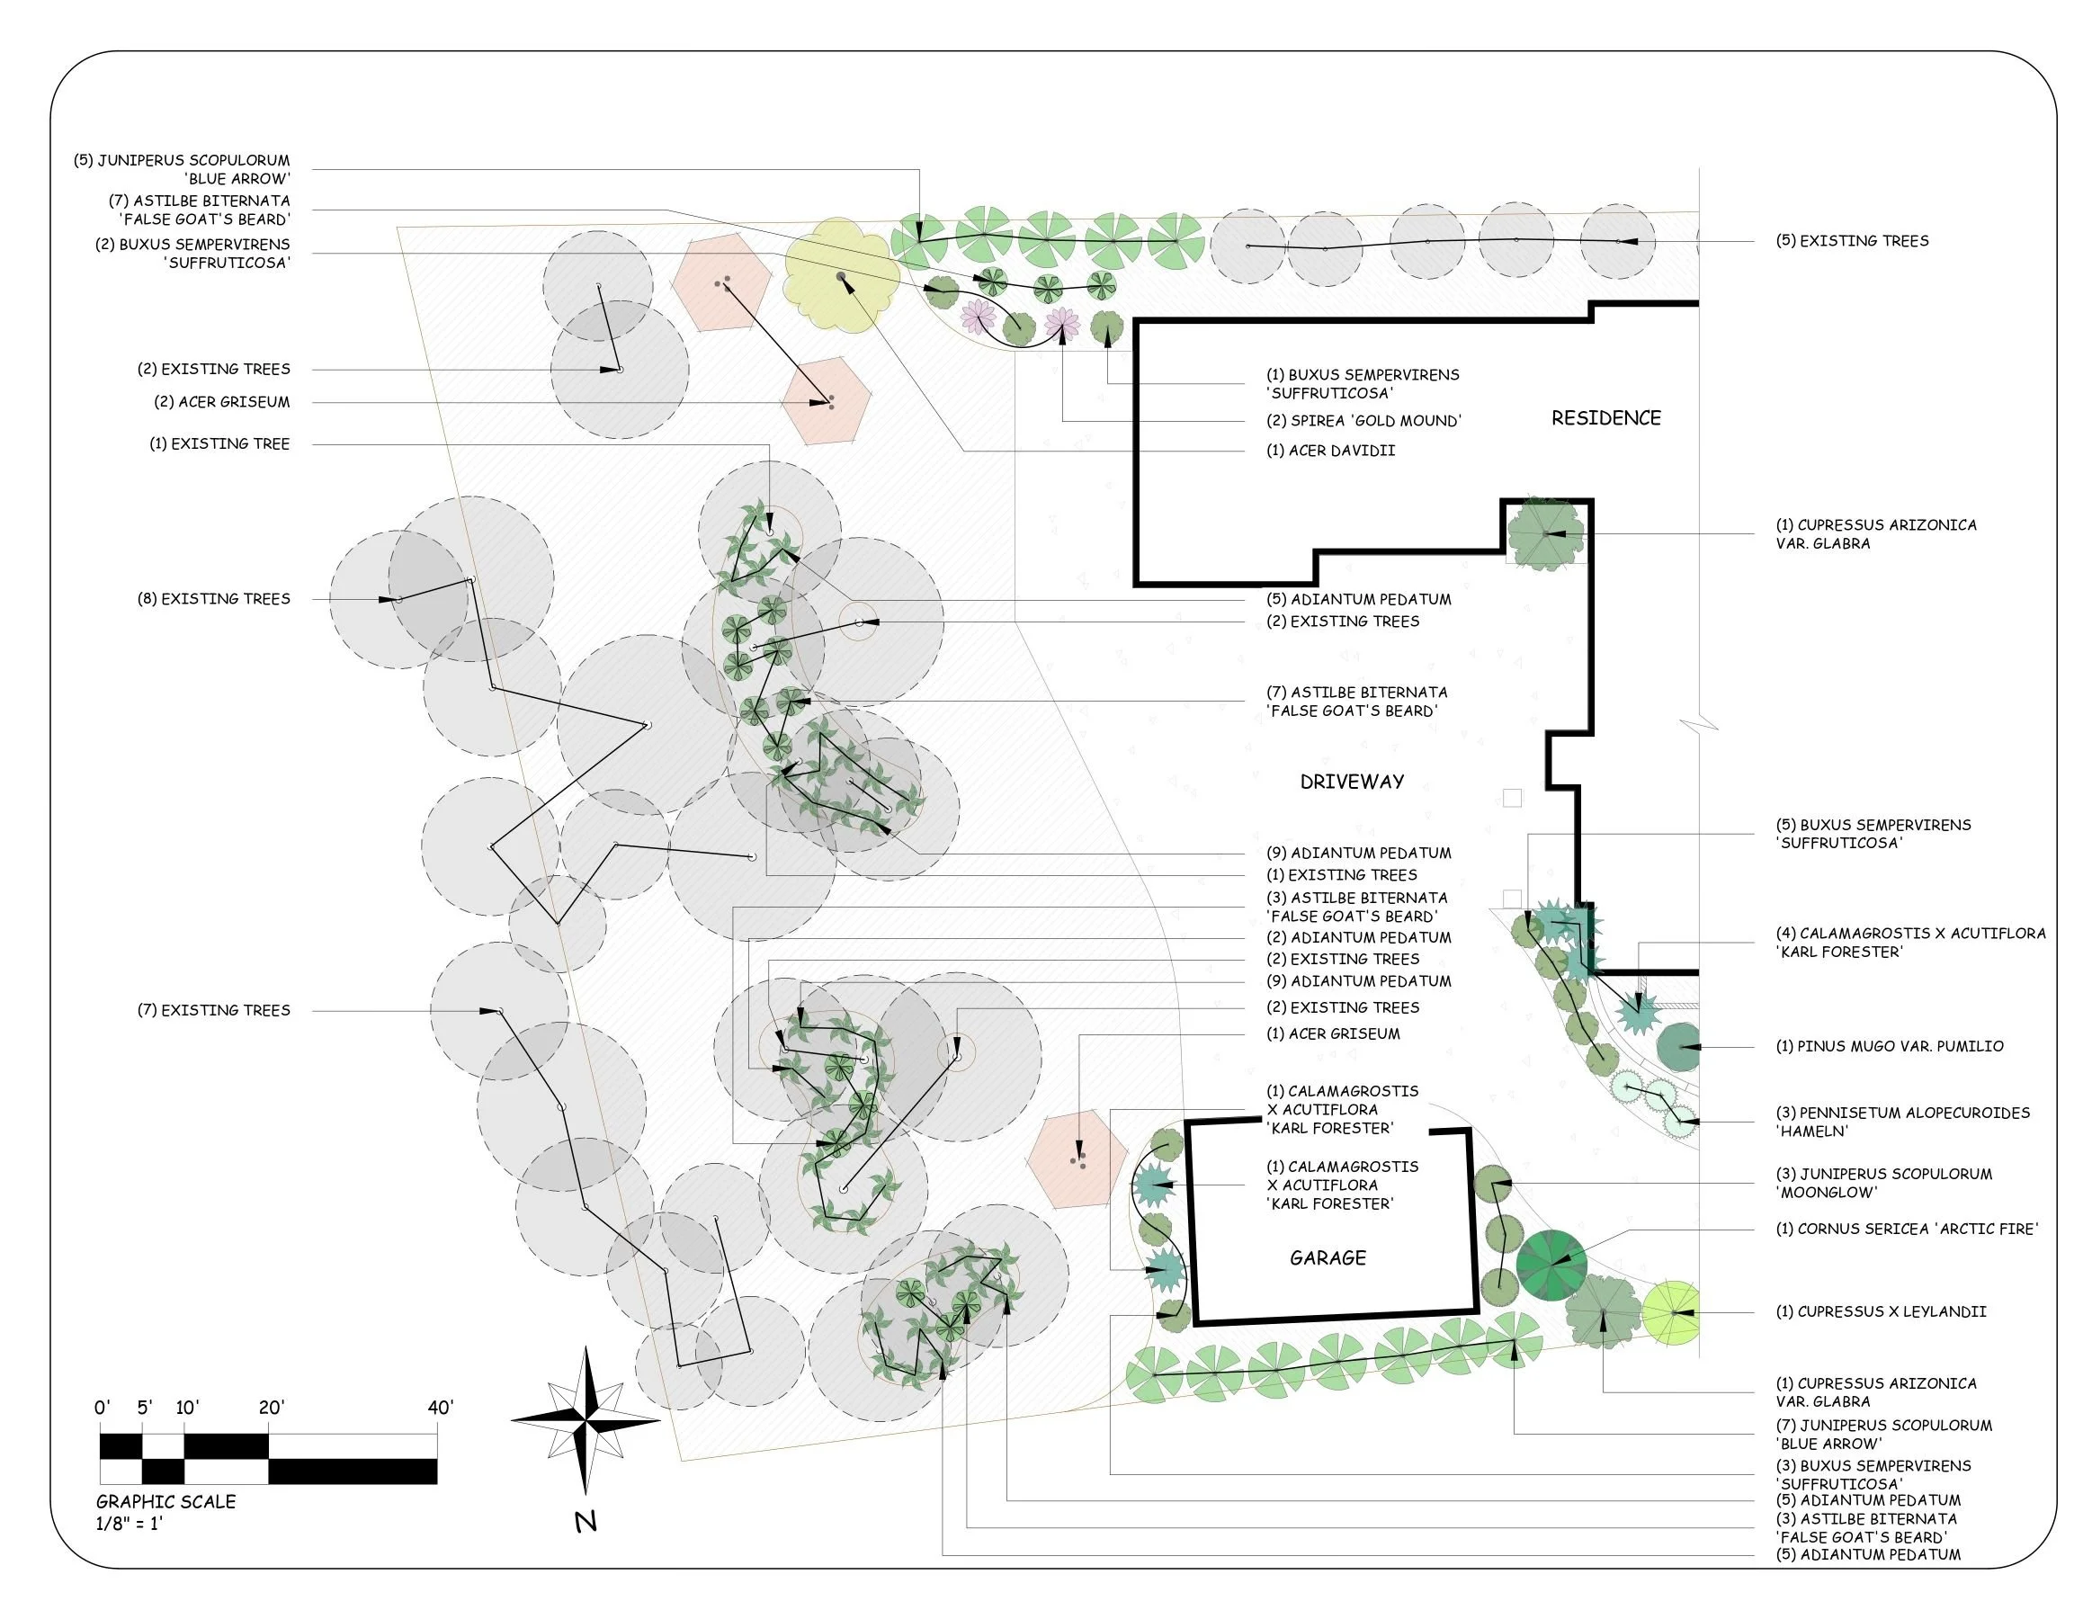
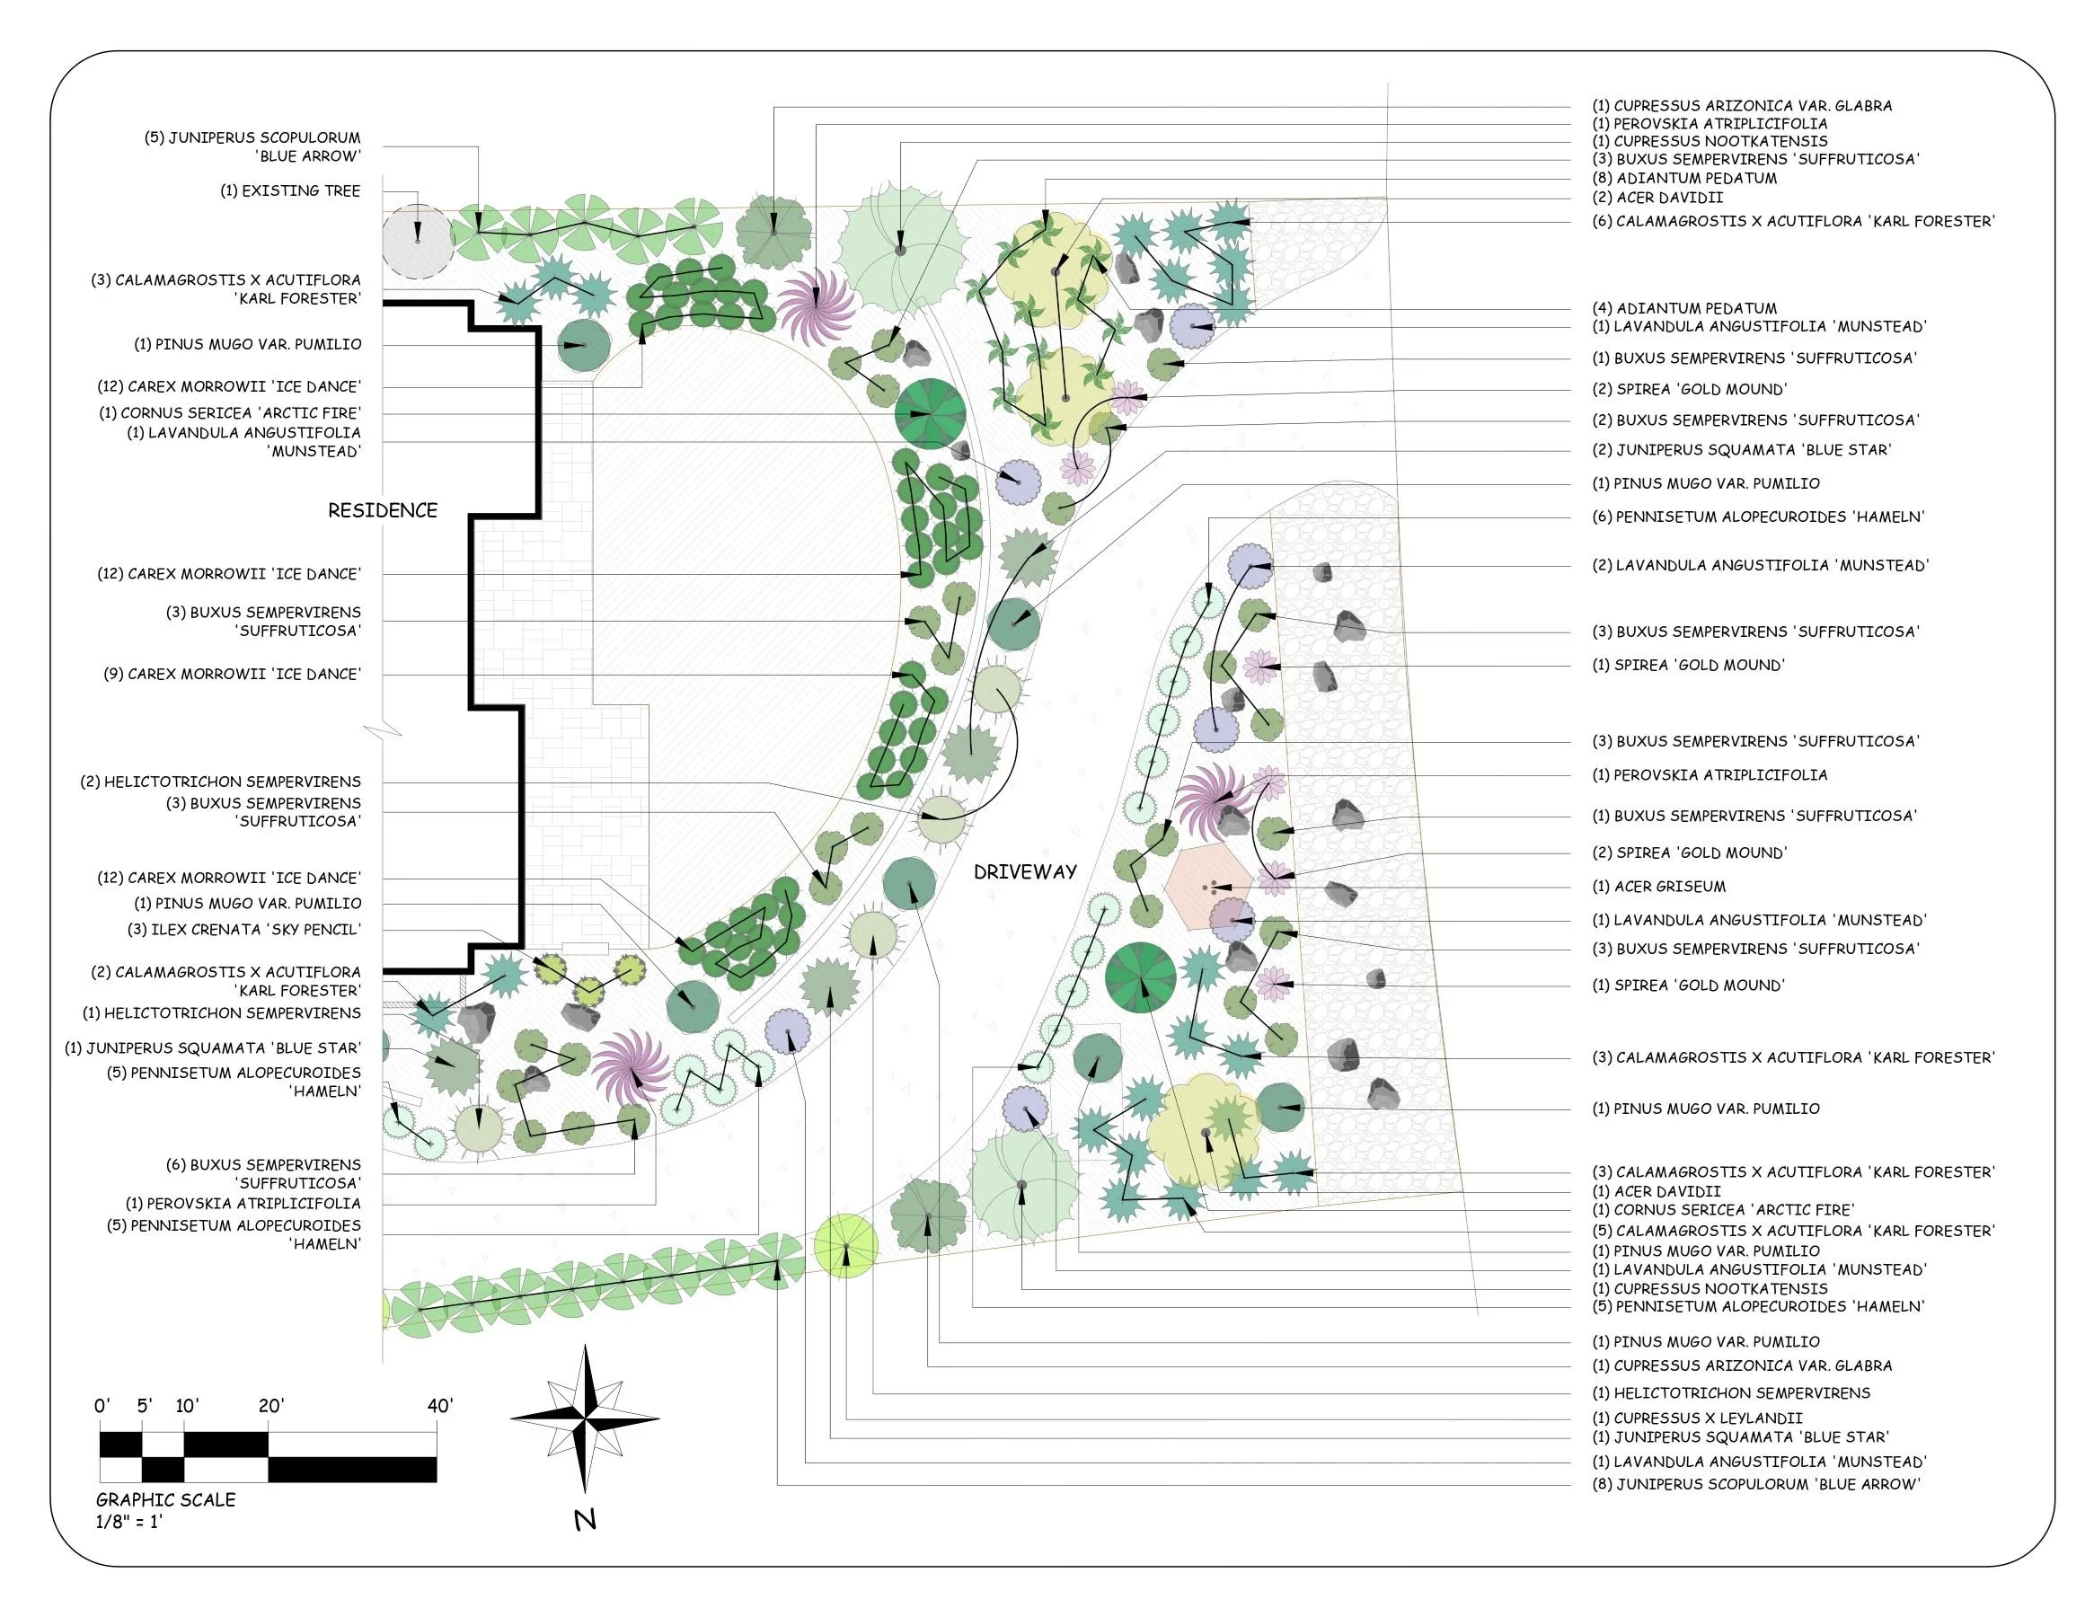
Organized planting plans with plant quantities, spacing, layout coordination, and material organization designed to streamline installation while maintaining strong visual composition and year-round landscape structure.
-
Professional outdoor lighting plans showing fixture placement, transformer organization, wiring coordination, and lighting intent for cleaner installations, improved nighttime presentation, and more efficient field execution.
-
Technical landscape plan packages prepared to support permitting and municipal review requirements where applicable. Permit plans help contractors streamline approvals while maintaining organized construction documentation throughout the project lifecycle.
Plans that help you
build better
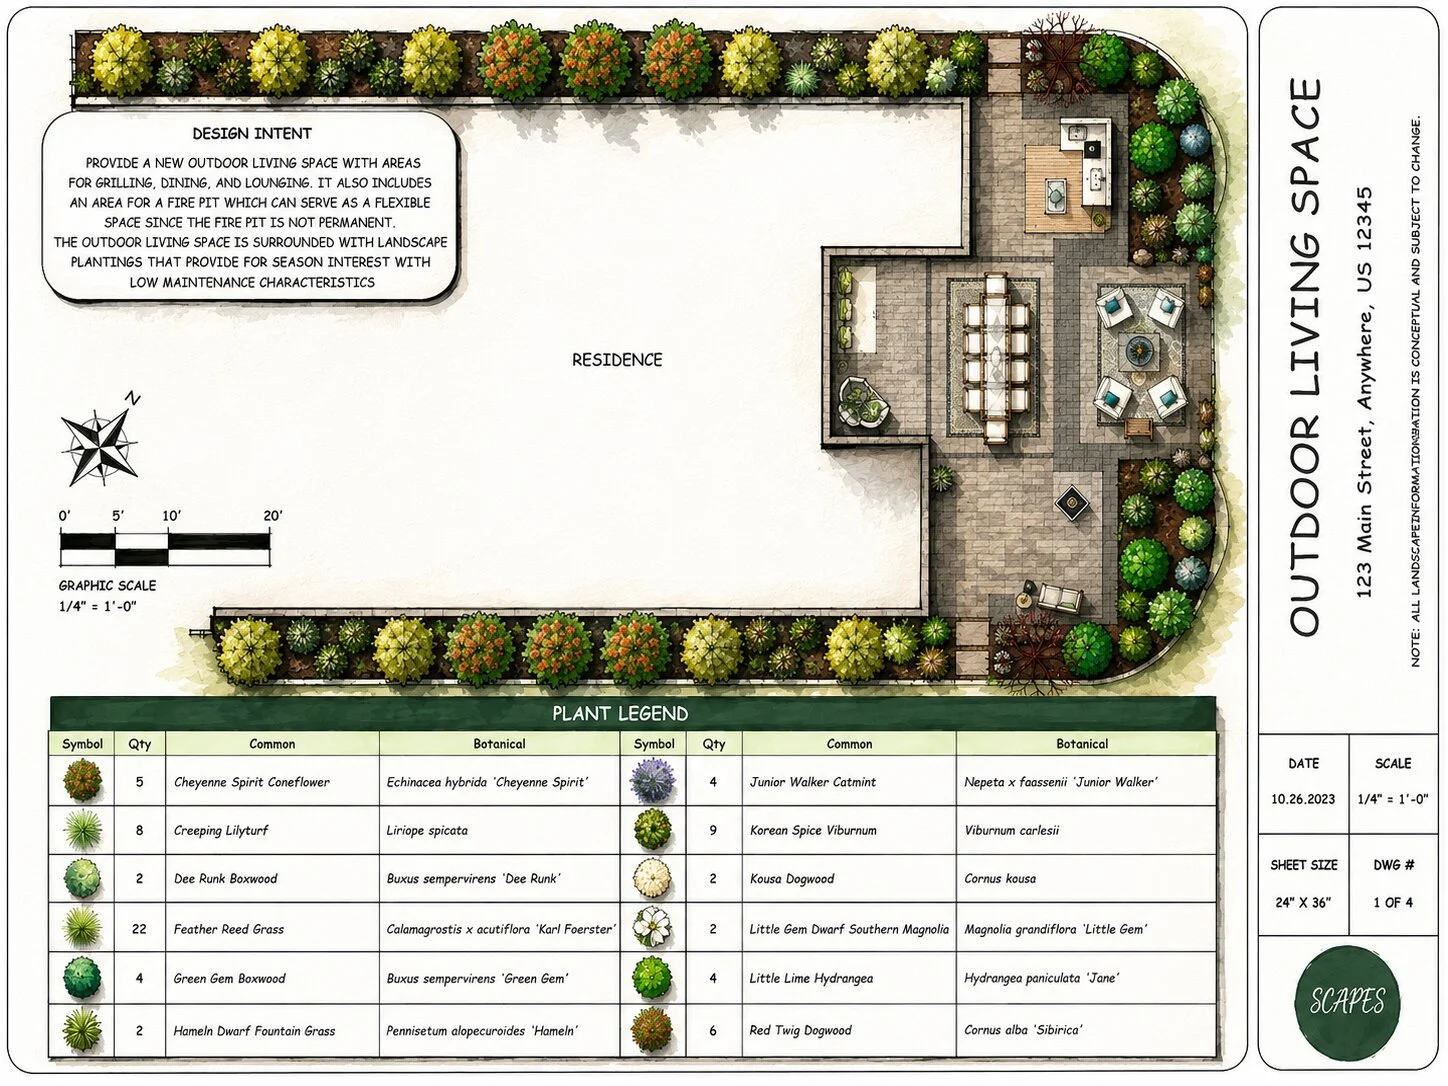
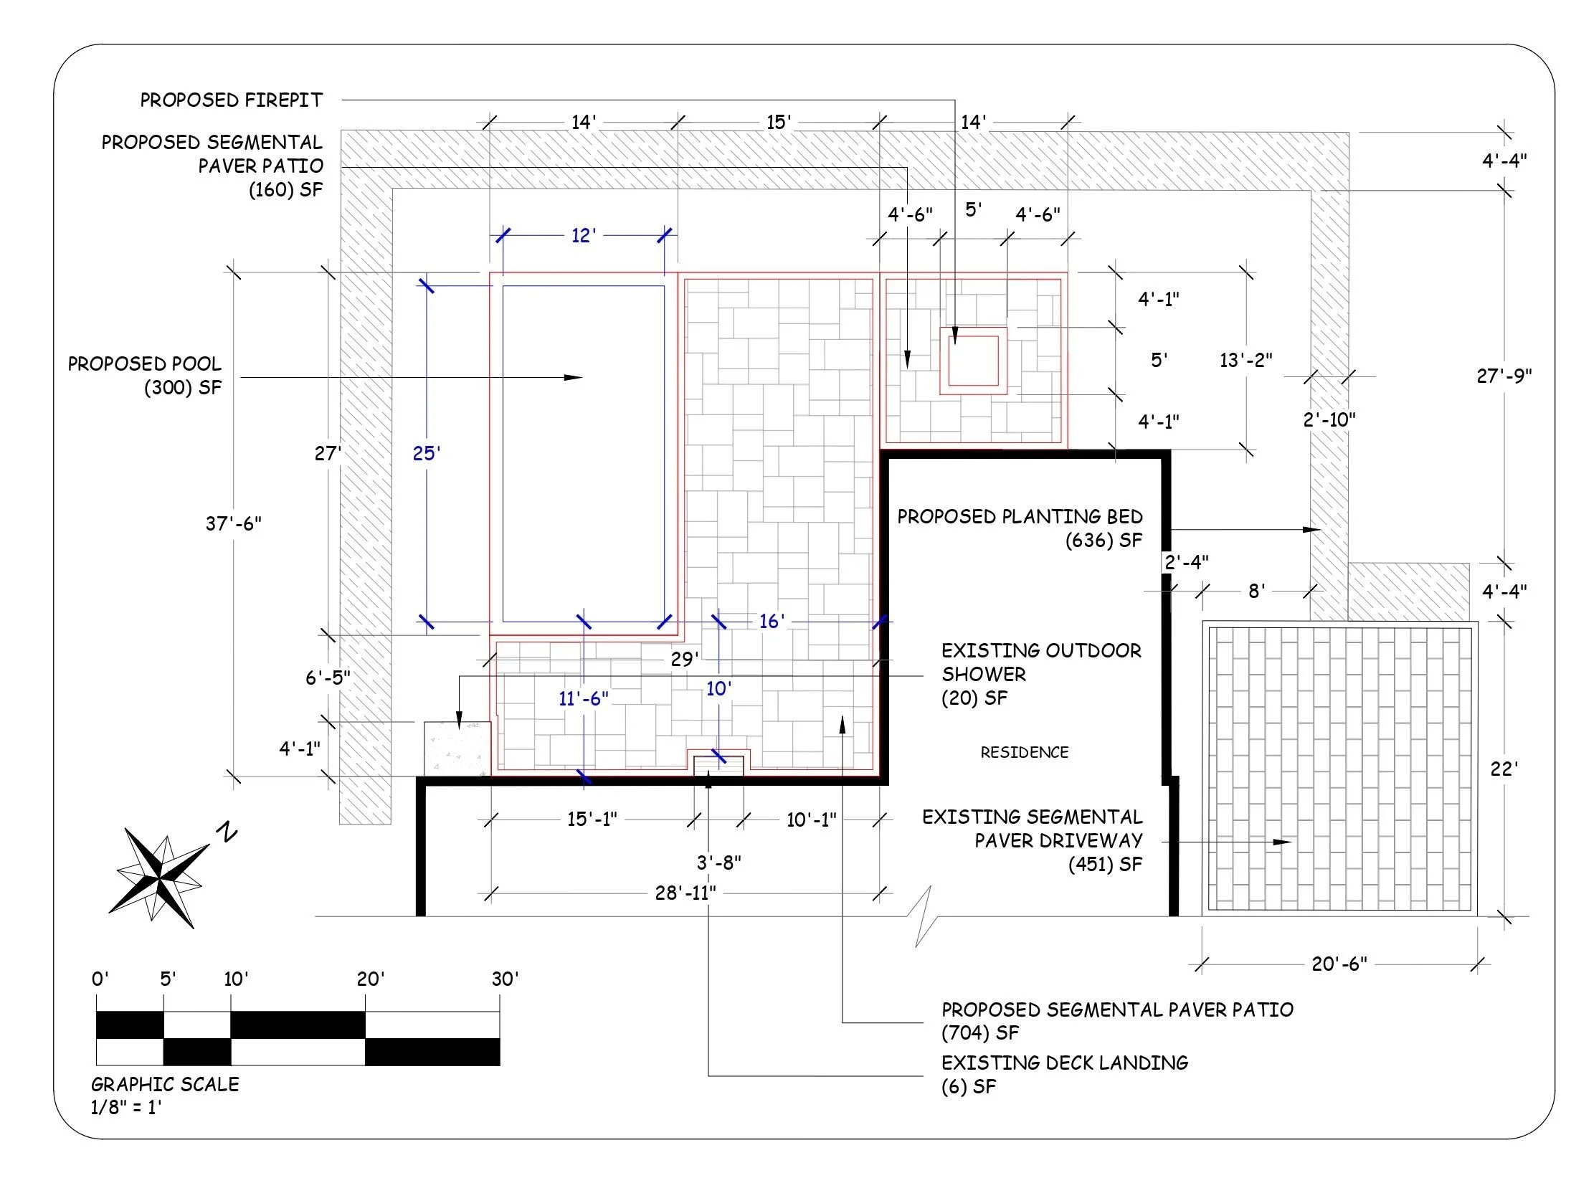
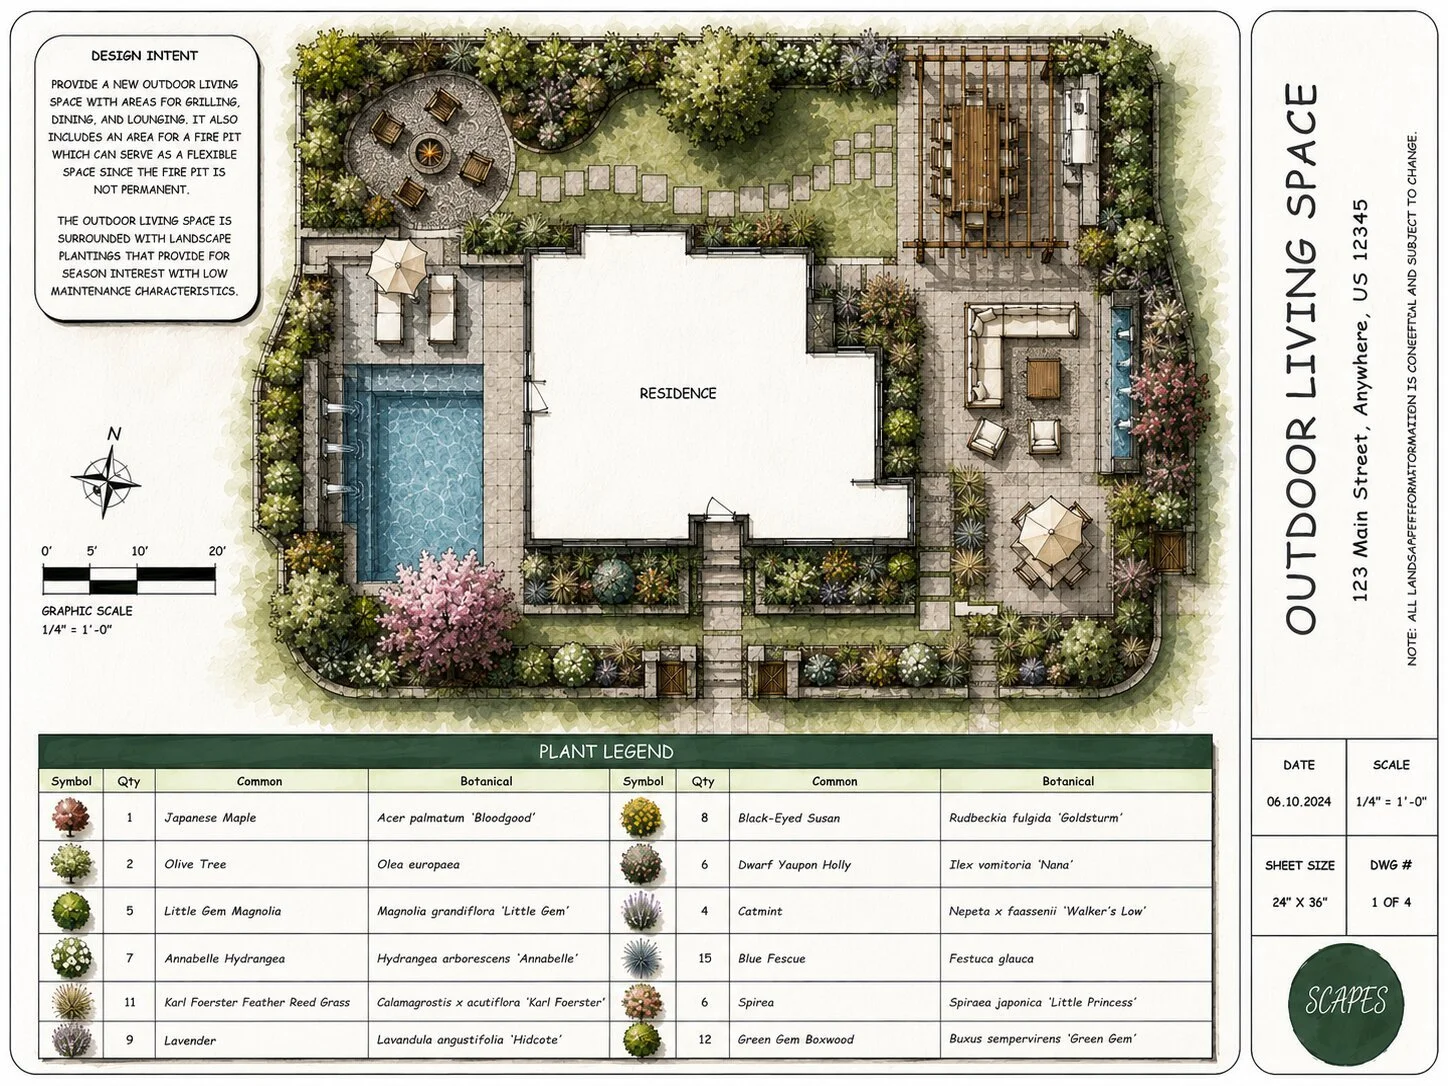
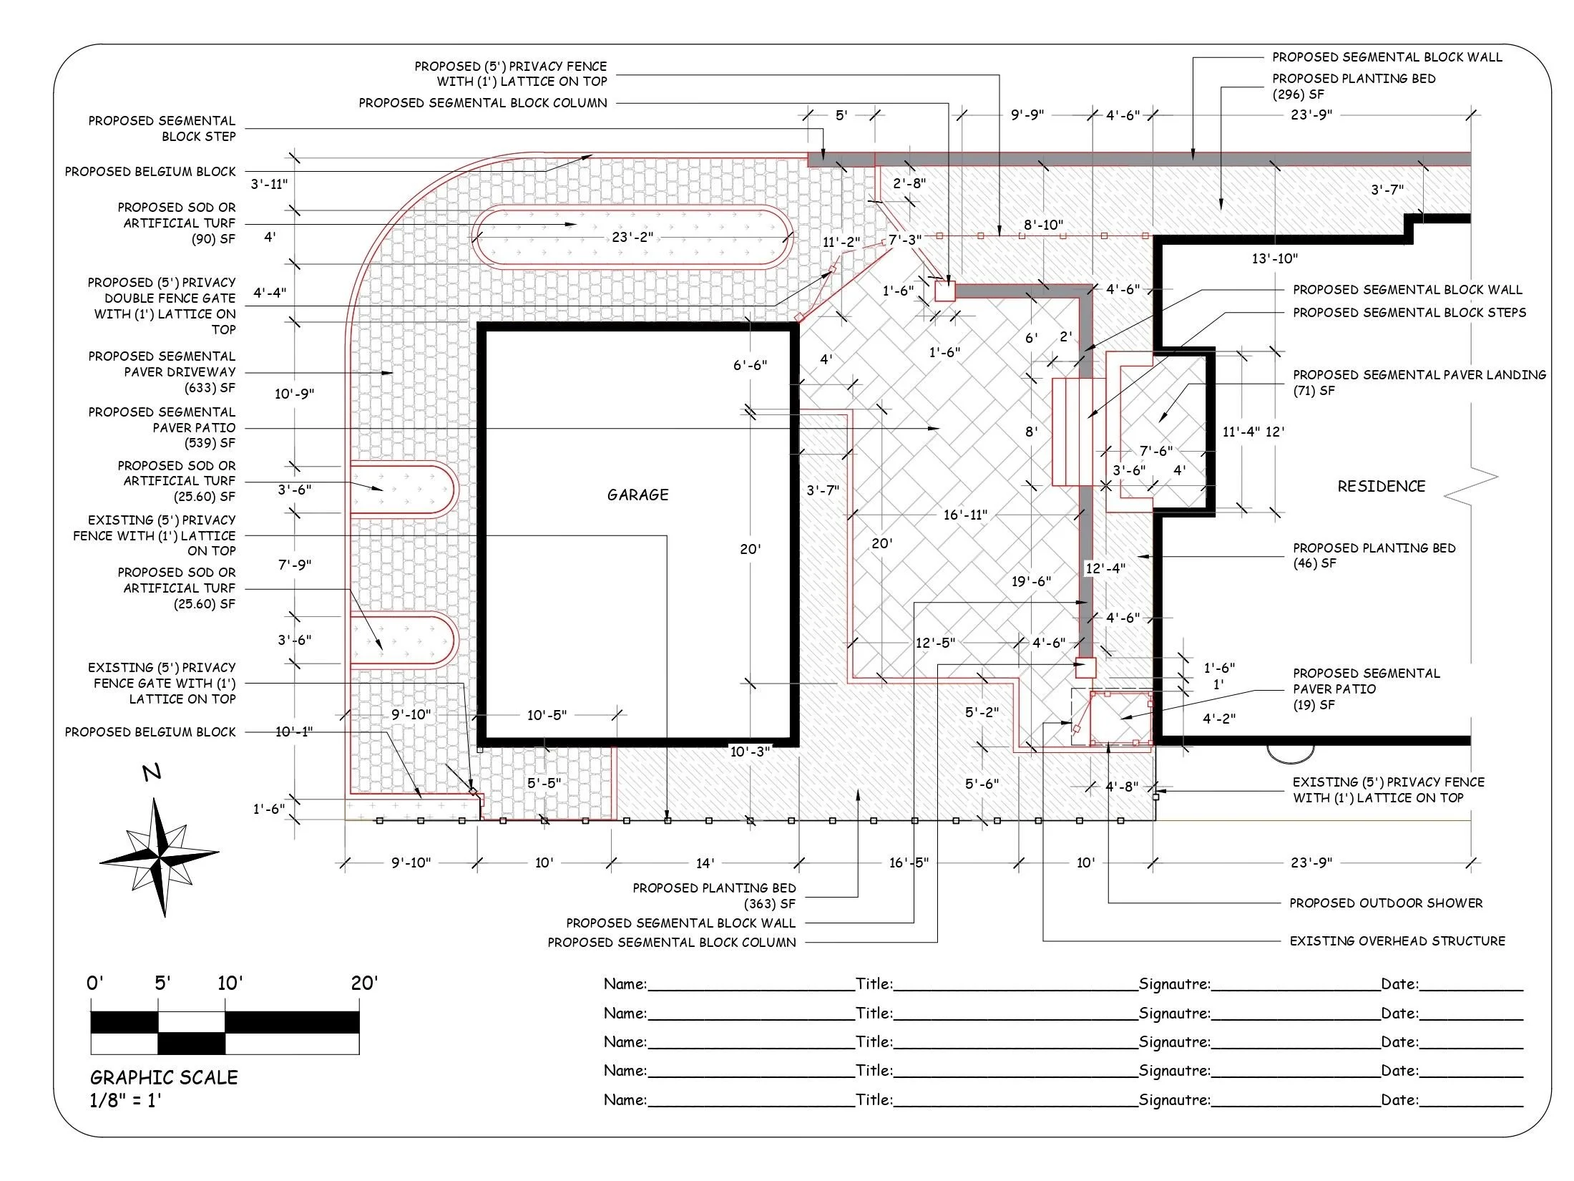
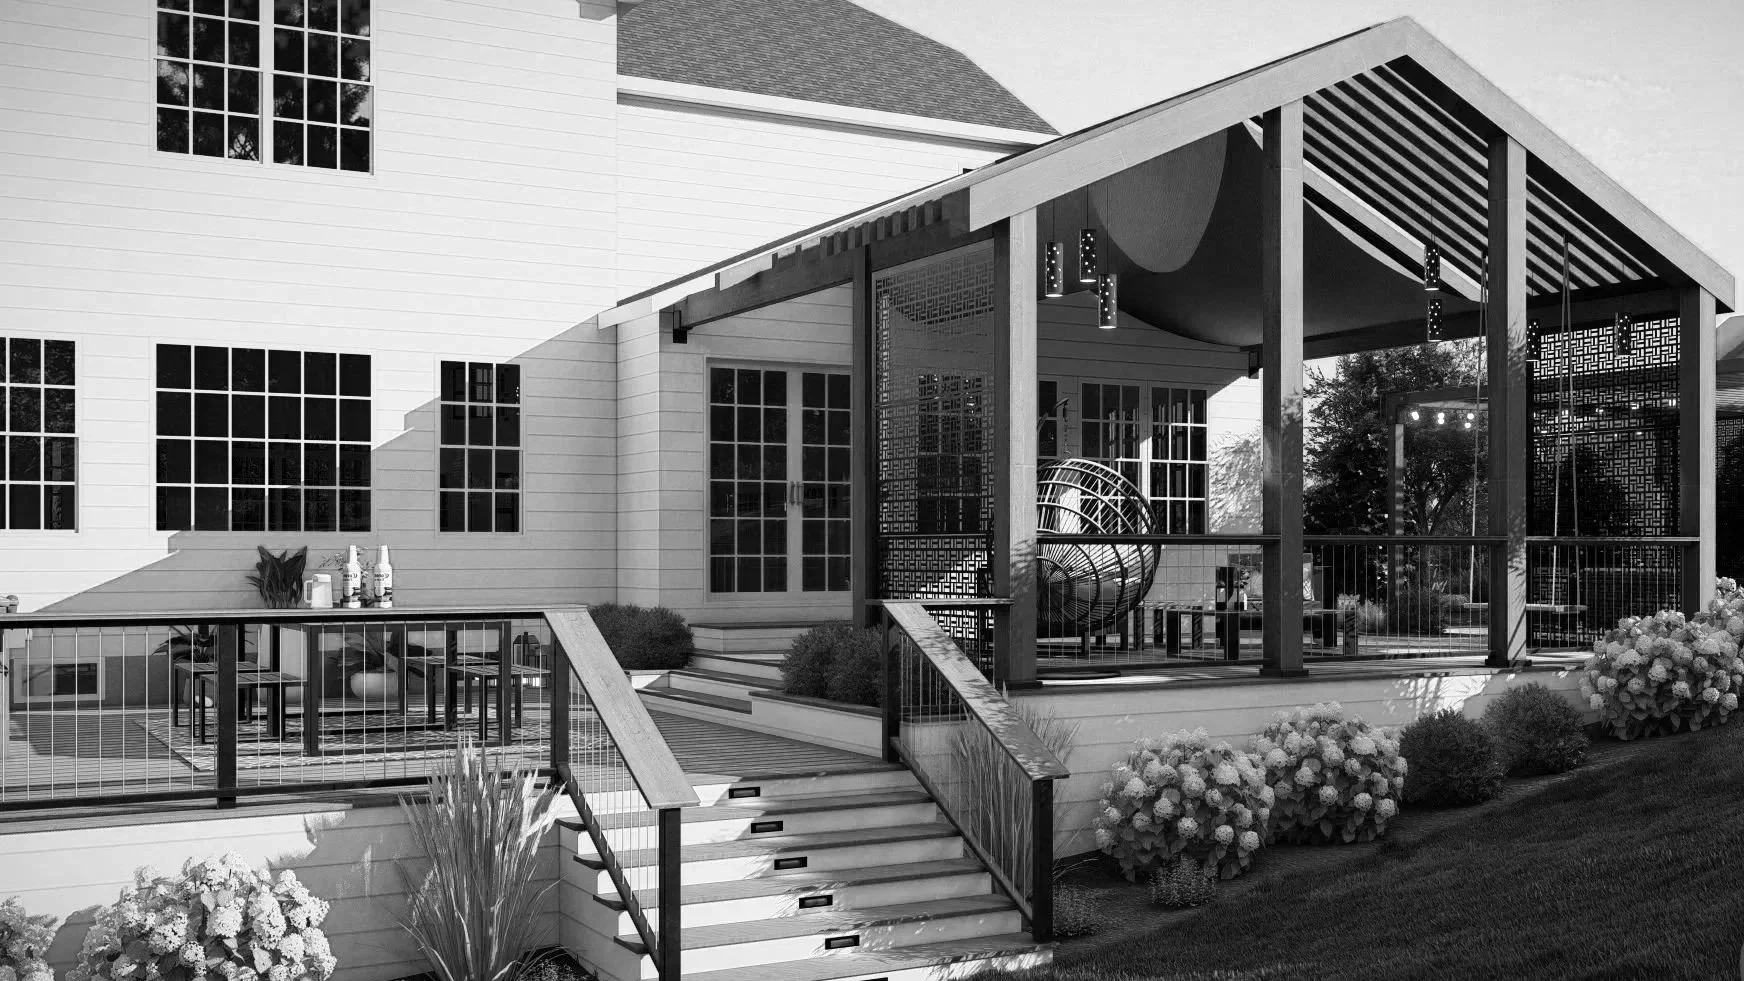
CLOSE MORE SALES
SCAPES creates photorealistic 3D landscape renderings that help contractors present projects clearly, build homeowner confidence, and close larger outdoor living jobs.
Use our 3D design services that are tailored specifically for real-world landscape construction sales — combining visual impact with practical buildability. Whether you need a simple planting visualization or a full-property outdoor living presentation, we create visuals that help your clients understand the project before construction begins.
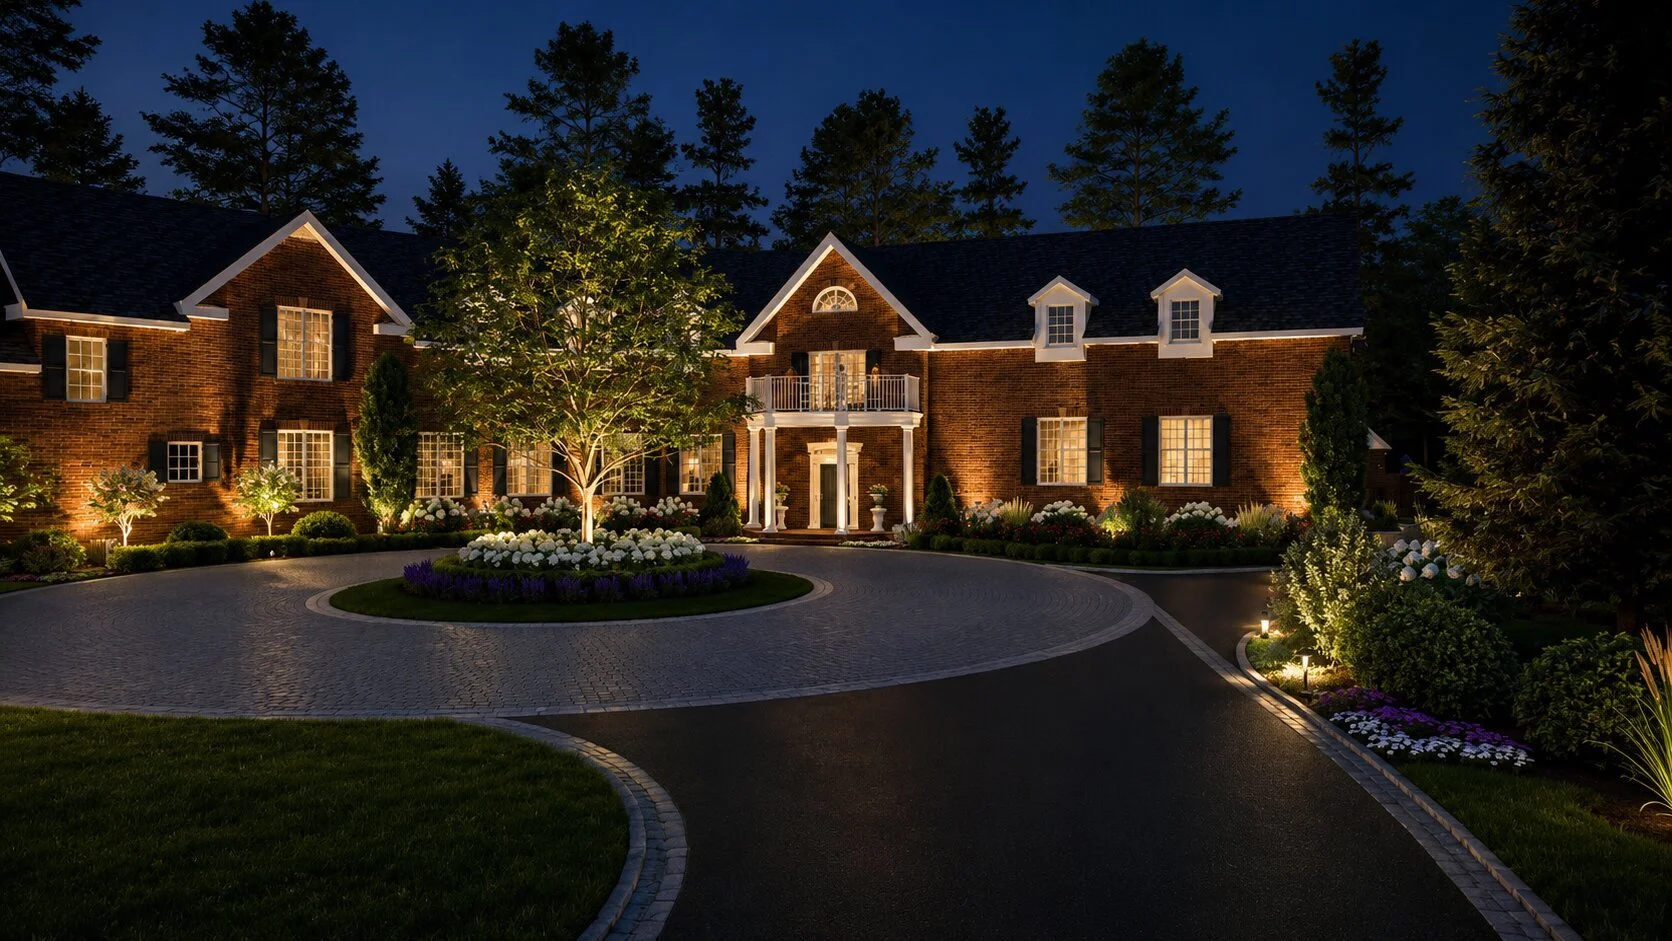
From luxury backyard environments to front-entry curb appeal concepts, our renderings are built to support contractors throughout the entire sales process.
Professional
Design Services
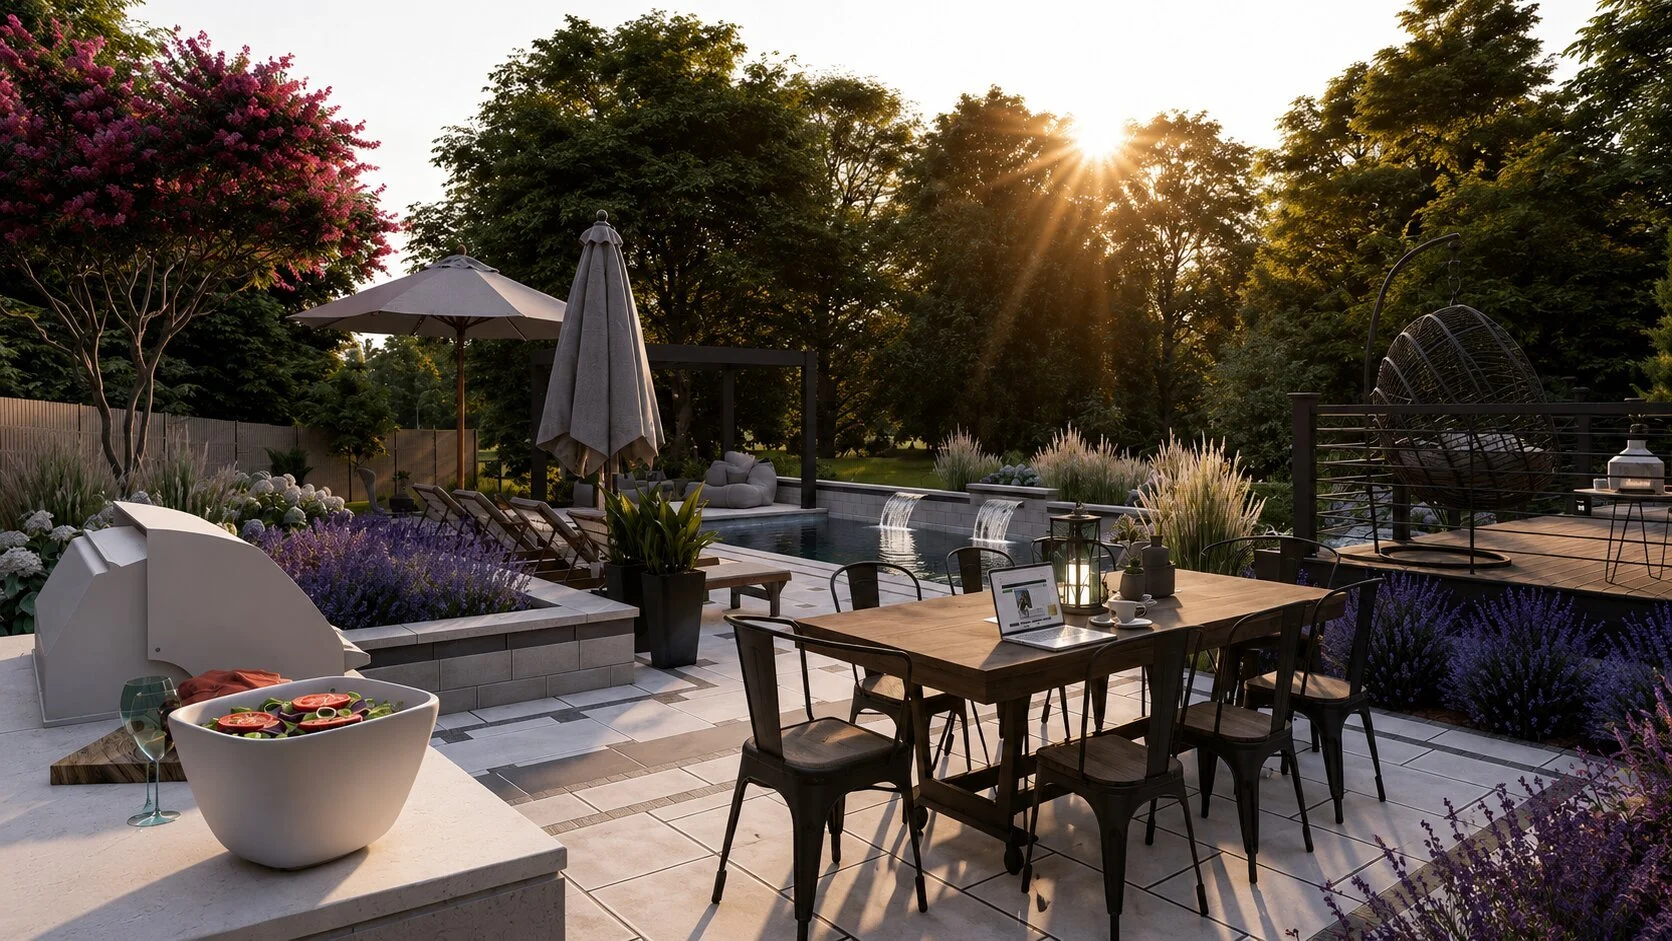
Flexible, Affordable Landscape Designs
Get ready to win more jobs with designs that sell. We’re confident our work—built around your workflow and your client’s vision—will help you present with clarity, price with confidence, and close faster.
A simple, fast,
painless design process
01
Project Intake
Fast, Simple, Built for Your Workflow
We start by gathering the details we need to build a strong, buildable design—without slowing you down.
Send us:
Photos, videos, or site measurements
Notes from your client conversation
A rough sketch (if you have one)
No long forms. No friction. Just the information you already have from your sales process.
We align quickly on:
Project scope
Budget range
Style direction
Key selling points
This ensures we’re designing something that’s not just visually appealing—but something your client will actually buy.
02
Design Development
Built to Sell, Not Just Look Good
This is where we turn your opportunity into a high-converting design presentation.
Our team creates:
Clean, build-ready layouts
Photorealistic renderings
Thoughtful material selections
Smart use of space to maximize perceived value
We don’t design in a vacuum—we design with your business in mind.
That means:
Designs that match your install capabilities
Designs that protect your margins
Designs that help justify premium pricing
Because a great design doesn’t just show the project…
It sells the project.
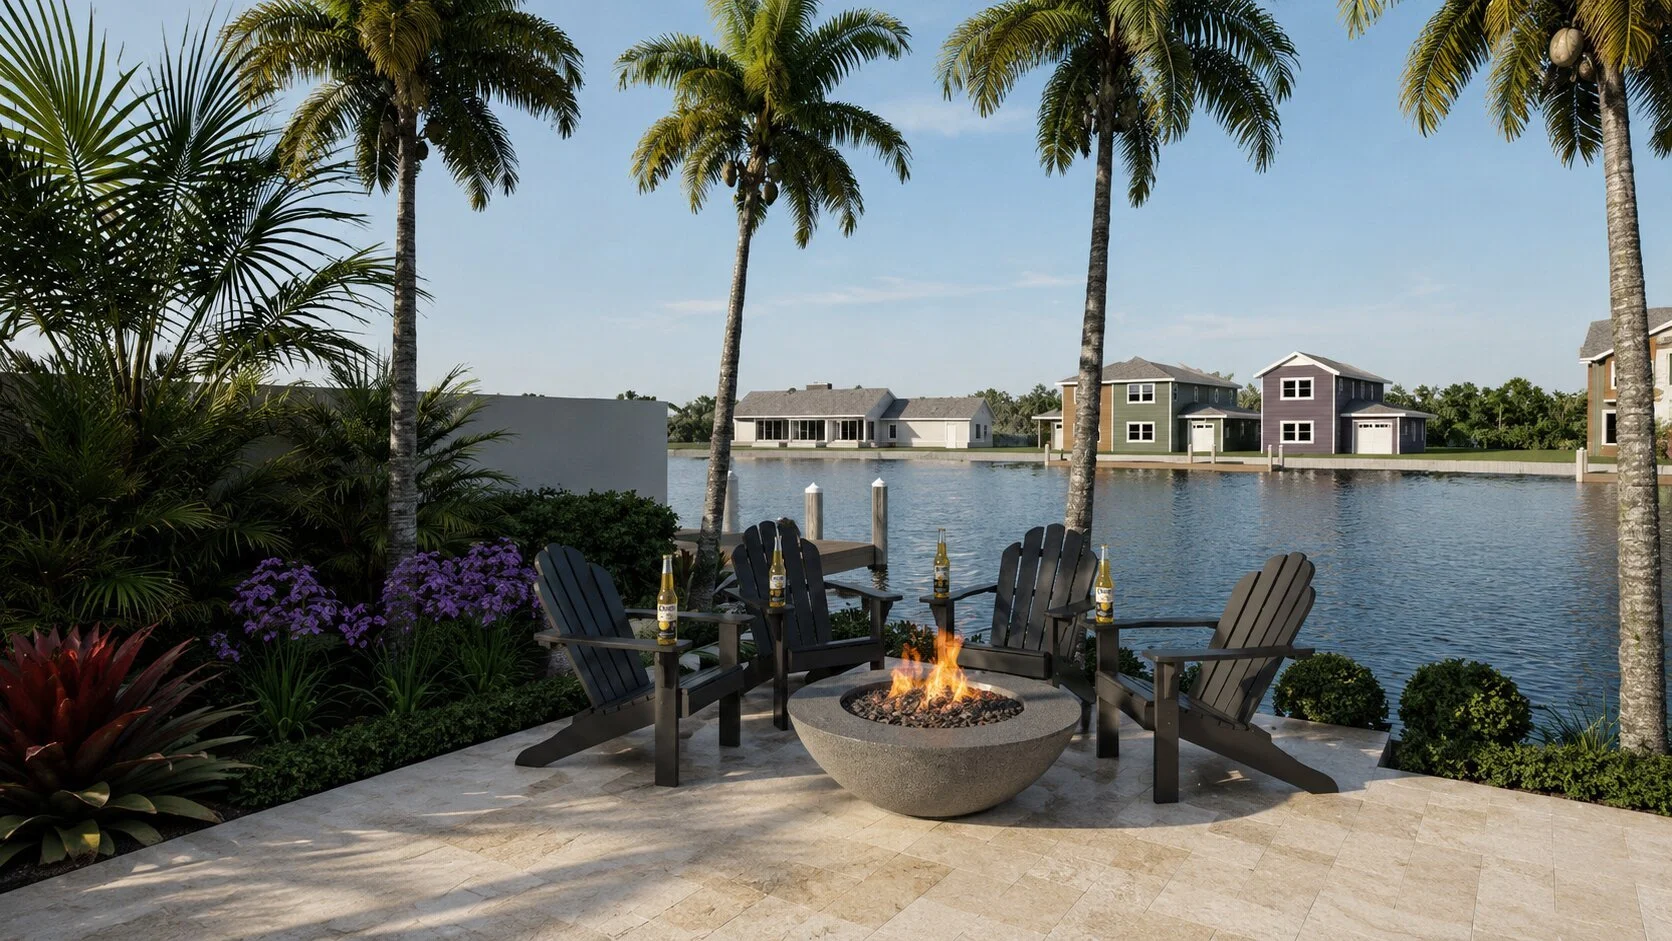
Dial It In. Price It Right. Close the Job.
Once the initial design is ready, we refine it with your sales and build strategy in mind—so you’re not just presenting a concept, you’re presenting something you can confidently sell and install.
We work with you to:
Adjust scope to match client budget and increase close probability
Simplify or optimize layouts for install efficiency
Make strategic tweaks that improve perceived value without hurting margin
At this stage, we also support accurate material quantity takeoffs to help you price with confidence. From square footage and hardscape materials to planting counts and key features, you’ll have the clarity needed to build strong, professional estimates.
Revisions are handled quickly and collaboratively:
Fast turnaround on updates
Real-time adjustments when needed
Clear communication to keep projects moving
The result: a polished, build-ready design paired with accurate numbers—so you can present, price, and close the job faster.
Review, Revisions & Sales Alignment
03
Frequently Asked Questions
-
Absolutely. Many contractors already have internal workflows, conceptual sketches, photos, markups, surveys, or 3D renderings.
SCAPES can integrate directly into your existing process by:
Converting sketches into professional plans
Producing construction documents from concepts
Creating presentation plans from CAD files
Assisting with overflow production
Supporting ongoing revisions and redlines
We operate as an extension of your team rather than replacing your existing workflow.
-
Outsourcing landscape drafting allows contractors to scale production capacity without taking on the overhead of:
Salaries
Benefits
Recruiting
Software costs
Seasonal staffing fluctuations
Training and management
For many landscape companies, outsourced drafting creates a more scalable and cost-efficient production model while maintaining professional design output.
Bottom line: contractors gain flexibility without being limited by internal production capacity.
-
No. While SCAPES frequently works on luxury outdoor living projects and estate properties, we also support:
Mid-size residential projects
Backyard renovations
Pool landscapes
Landscape lighting projects
Front foundation designs
Phased master plans
Outdoor entertainment spaces
Our workflows are scalable across a wide range of project types and construction budgets.
-
Yes. We can develop permit-oriented landscape plans depending on the project scope and local jurisdiction requirements.
Permit plans may include:
Layout plans
Grading coordination
Planting plans
Lighting plans
Construction details
Drainage coordination
Municipal formatting requirements
Many contractors use SCAPES to help streamline permitting while maintaining professional plan organization throughout the project lifecycle.
-
Most projects are delivered within one week. Turnaround time depends on project size, complexity, revisions, and current production volume, but our workflows are designed around helping contractors maintain momentum during the sales and construction process.
One of the biggest advantages of outsourcing drafting support to SCAPES is the ability to increase production bandwidth during peak season without overloading internal teams.
-
Yes. Organized landscape plans help contractors estimate projects more accurately by clearly defining:
Material quantities
Hardscape layout
Planting organization
Lighting placement
Construction scope
Spatial relationships
Better documentation typically leads to more accurate pricing, fewer missed items, and improved project profitability.
-
Yes. Many contractors use SCAPES as a scalable outsourced design and drafting partner instead of continuously hiring additional in-house staff.
This allows companies to:
Take on more projects
Increase production capacity
Reduce bottlenecks
Improve turnaround times
Expand design offerings
Maintain lean operations
For growing landscape companies, outsourced production support often becomes a major operational advantage.
-
SCAPES can work from a variety of materials, including:
Site photos
Measurements
Surveys
Drone images
Existing landscape plans
Inspiration photos
Hand sketches
Material selections
Project notes
Our remote rendering process is designed to make it easy for landscape contractors anywhere in the United States to submit projects efficiently.
-
SCAPES comes from a real landscape construction and design background — not generic CAD production.
That means we understand:
Real-world installation workflow
Contractor sales processes
Buildability
Field coordination
Landscape materials
Outdoor living construction
Lighting integration
Crew efficiency
We create plans specifically for how landscape contractors actually build projects in the field.